
Don Valley Crossings

Don Valley Crossings
Long-Span Segmental Bridge Design for Toronto’s Ontario Line
- Designed two cast-in-place segmental transit bridges totalling more than 900 meters across Toronto's Don Valley
- Developed span arrangements reaching nearly 140 meters to accommodate limited pier locations
- Navigated a corridor occupied by highways, rail infrastructure, utility corridors, pipelines and environmentally sensitive lands
Toronto's Don Valley has shaped the city's transportation network for generations. Today it carries highways, rail lines, utility corridors and trails through the heart of the city.
When Metrolinx, Greater Toronto's regional transit agency, launched its ambitious Ontario Line project, the alignment required trains to cross the Don Valley. One question quickly emerged: Where do you put a new transit bridge when nearly every available space is already occupied?
HDR helped answer that question by designing two long-span segmental crossings totaling more than 900 meters across one of Toronto's most constrained infrastructure corridors.
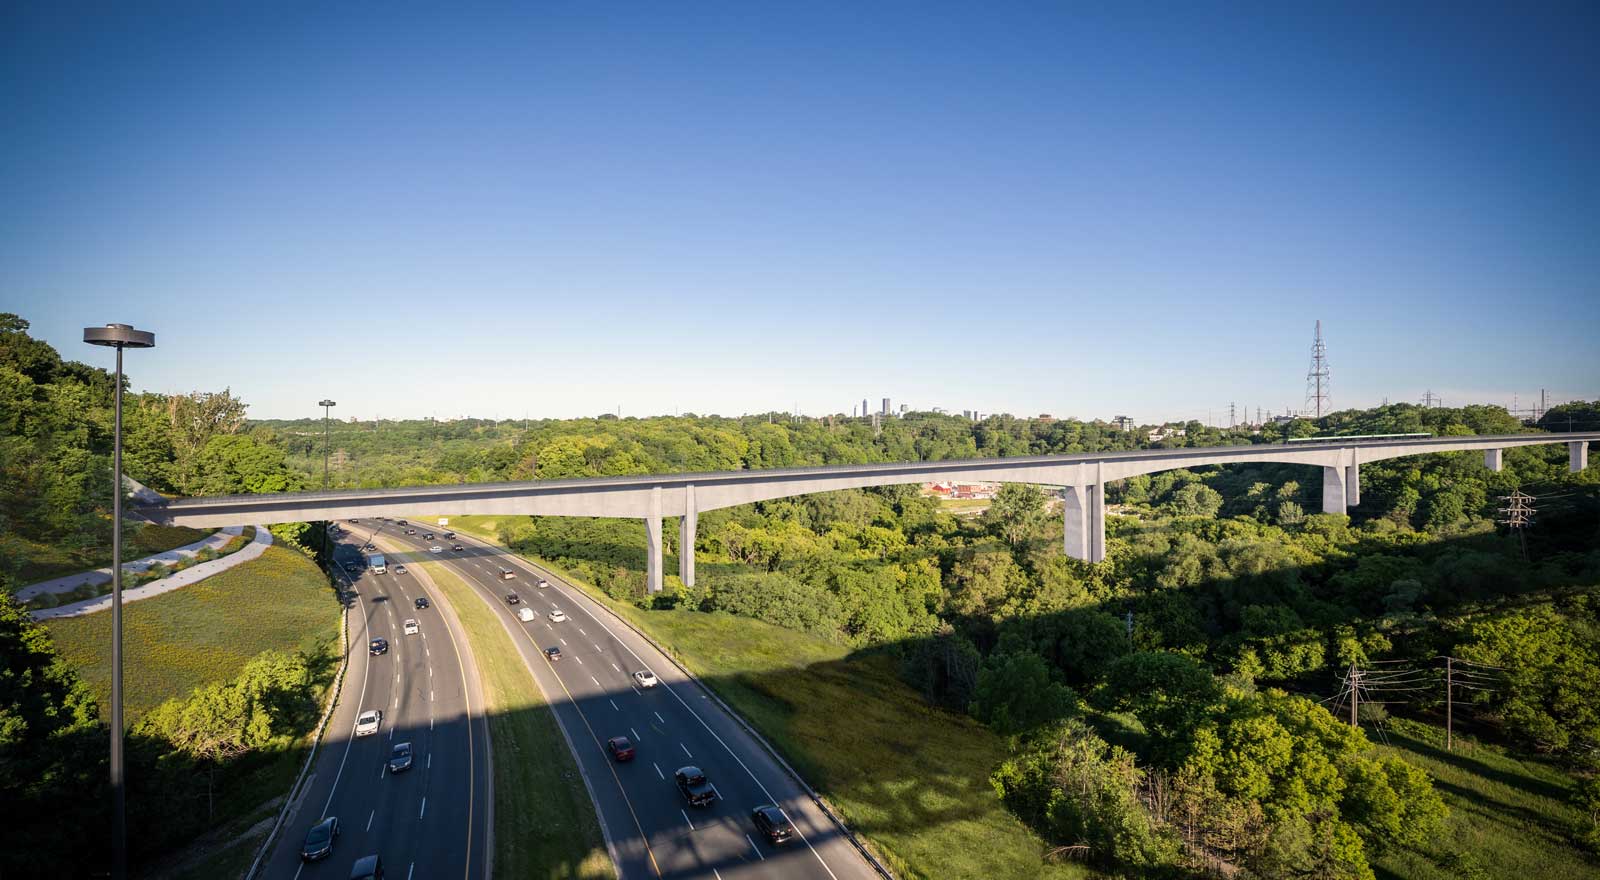
We supported the project from environmental assessment and concept development through detailed bridge design and construction support, helping advance a solution that could navigate the corridor's extensive transportation, utility and environmental constraints.
The result is a pair of major transit structures that carry the Ontario Line across one of Toronto's most complex infrastructure corridors: the 504-meter Don Valley Crossing and the 411-meter West Don Crossing.
Limited Available Space for Bridges
At first glance, the task of spanning a valley may appear straightforward. In reality, the challenge was far more complex.
The two bridges span two separate branches of the Don River on the Ontario Line's route through northeast Toronto. The Don Valley Crossing carries trains where they exit the subway at Minton Place across the Don Valley and over the Don River to Thorncliffe Park. The line then continues on an elevated guideway before crossing the West Don Valley on a second bridge over the West Don River connecting Thorncliffe Park and Flemingdon Park.
The Don Valley Crossing is the first significant new structure to span the valley since the nearby Leaside Bridge was completed in 1927. The bridge traverses a corridor occupied by the Don Valley Parkway, the Richmond Hill rail corridor, utility infrastructure and recreational trails and the Don River. The project also had to navigate floodplain requirements and environmentally sensitive lands.
The West Don Crossing introduces a different set of constraints, including multiple petroleum pipelines, sewer infrastructure and utility conflicts, as well as the West Don River.
Every pier location on both bridges required balancing structural efficiency, geotechnical conditions, utility conflicts, environmental restrictions and constructability.
Designing Around the Constraints
To reduce the number of pier foundations required within the valley, we developed post-tensioned cast-in-place concrete segmental bridges using balanced cantilever construction with form travelers. The Don Valley Crossing includes spans of up to 139 meters, while the West Don Crossing’s longest span is 137 meters. Those unusually long spans allowed the bridges to clear existing infrastructure and sensitive environmental areas.
The bridge piers themselves are substantial. Some rise more than 40 meters from foundation to track level, creating prominent features within the valley.
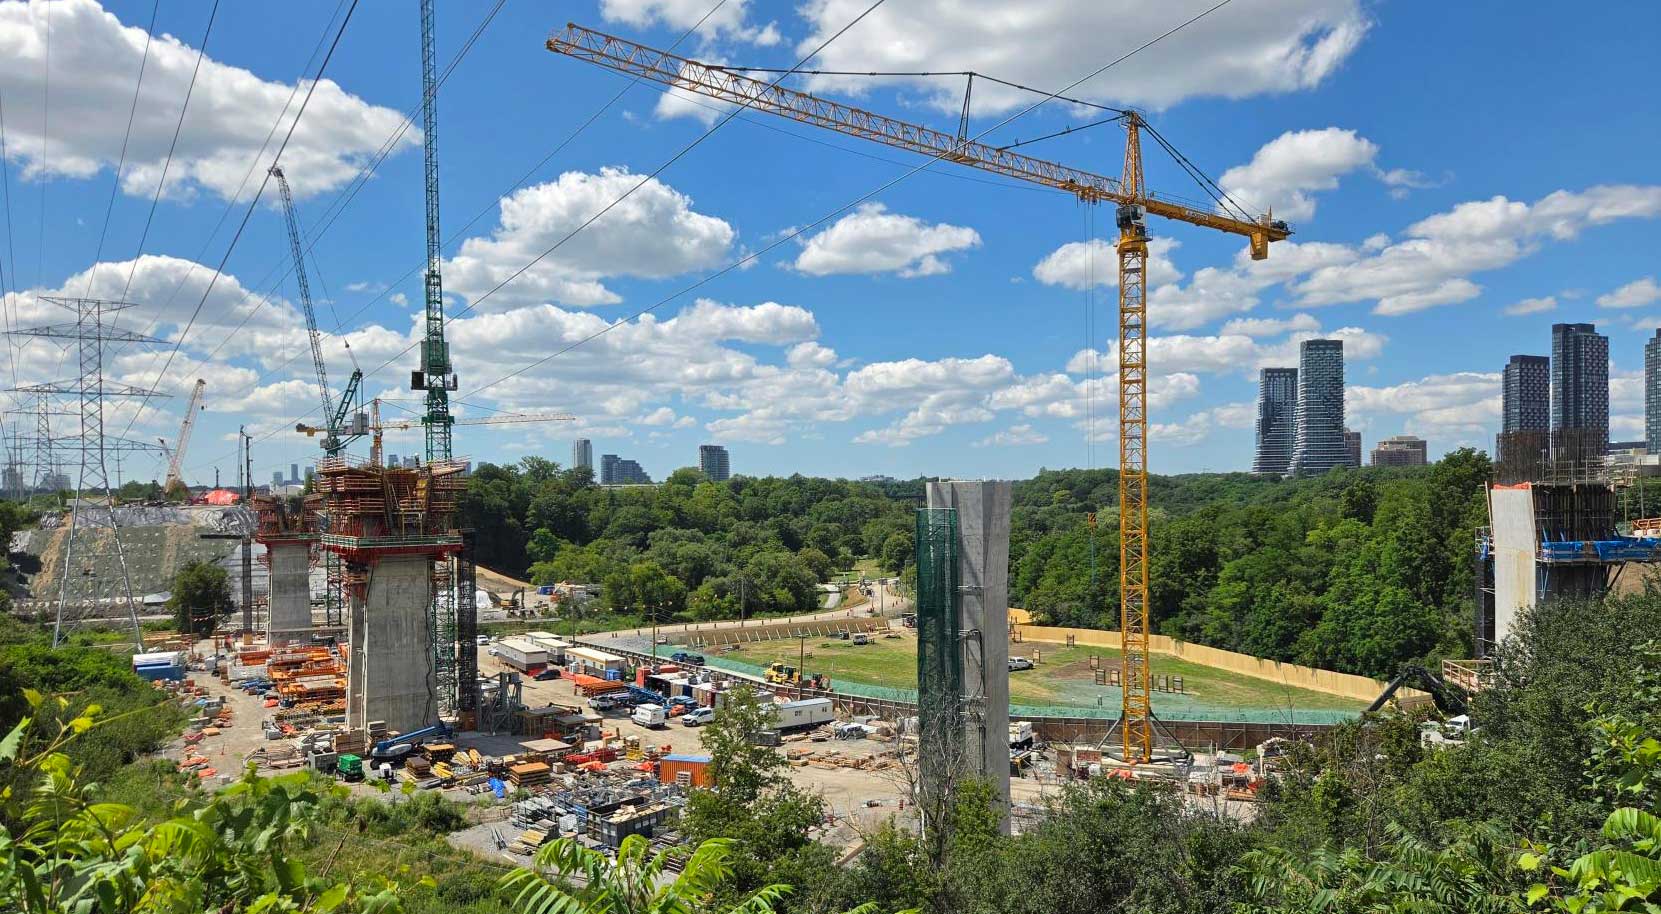
The bridges use variable-depth concrete box girders that deepen over the piers, where structural demands are greatest, and become shallower toward midspan. This approach efficiently supports the long spans while satisfying the geometric and clearance requirements of the transit system. In addition to the two rail tracks, the bridges also accommodate emergency walkways, utility systems and maintenance access within the box-girder superstructure.
Threading Transit Through an Active Corridor
Constructability was a major consideration from the beginning.
Rather than treating construction as a downstream activity on the design-bid-build project, we developed the bridge designs with construction sequencing in mind. Balanced cantilever construction allows the superstructure to advance outward from each pier using form travellers, reducing the need for extensive temporary works within environmentally sensitive areas and active transportation corridors.
The project also required extensive multidisciplinary coordination. Structural, geotechnical, civil, drainage, rail systems and utility specialists worked together to develop constructable structures.
That coordination extended below ground. Foundation layouts using large-diameter caissons had to accommodate varying subsurface conditions, utility conflicts and slope stabilisation measures while remaining constructable within a constrained corridor.
HDR's role evolved alongside the project. What began as technical advisory support during environmental assessments expanded into detailed bridge design and continues through construction-phase services with one of the lead design engineers providing direct on-site coordination with the contractor and owner.
A Blueprint for Future Urban Infrastructure
The Don Valley Crossings not only connect several of Toronto’s most vibrant and diverse neighbourhoods with downtown, but they also reflect a challenge that transportation agencies increasingly face as transit networks expand through mature urban environments.
In many cities, highways, rail corridors, utilities, pipelines and environmentally sensitive lands already occupy much of the available space. Meeting future transportation needs often requires finding ways to fit new infrastructure alongside what already exists.
For HDR, the project demonstrates the value of integrating planning, constructability and multidisciplinary coordination from the earliest stages of project development. When every constraint influences the solution, that integrated approach can help identify viable paths forward.


