

Two HDR Projects Named to Shortlist in 2026 World Architecture Festival
Shortlisted as World’s Most Innovative Architecture and Interior Design
Two projects designed by HDR have been shortlisted in the 2026 World Architecture Festival, a prestigious international awards program celebrating the world’s most innovative architecture and interior design. The projects will be presented live to a jury of leading architects, designers, journalists and industry experts at the festival, Nov. 18-20 at the Broward County Convention Center in Fort Lauderdale, Florida.
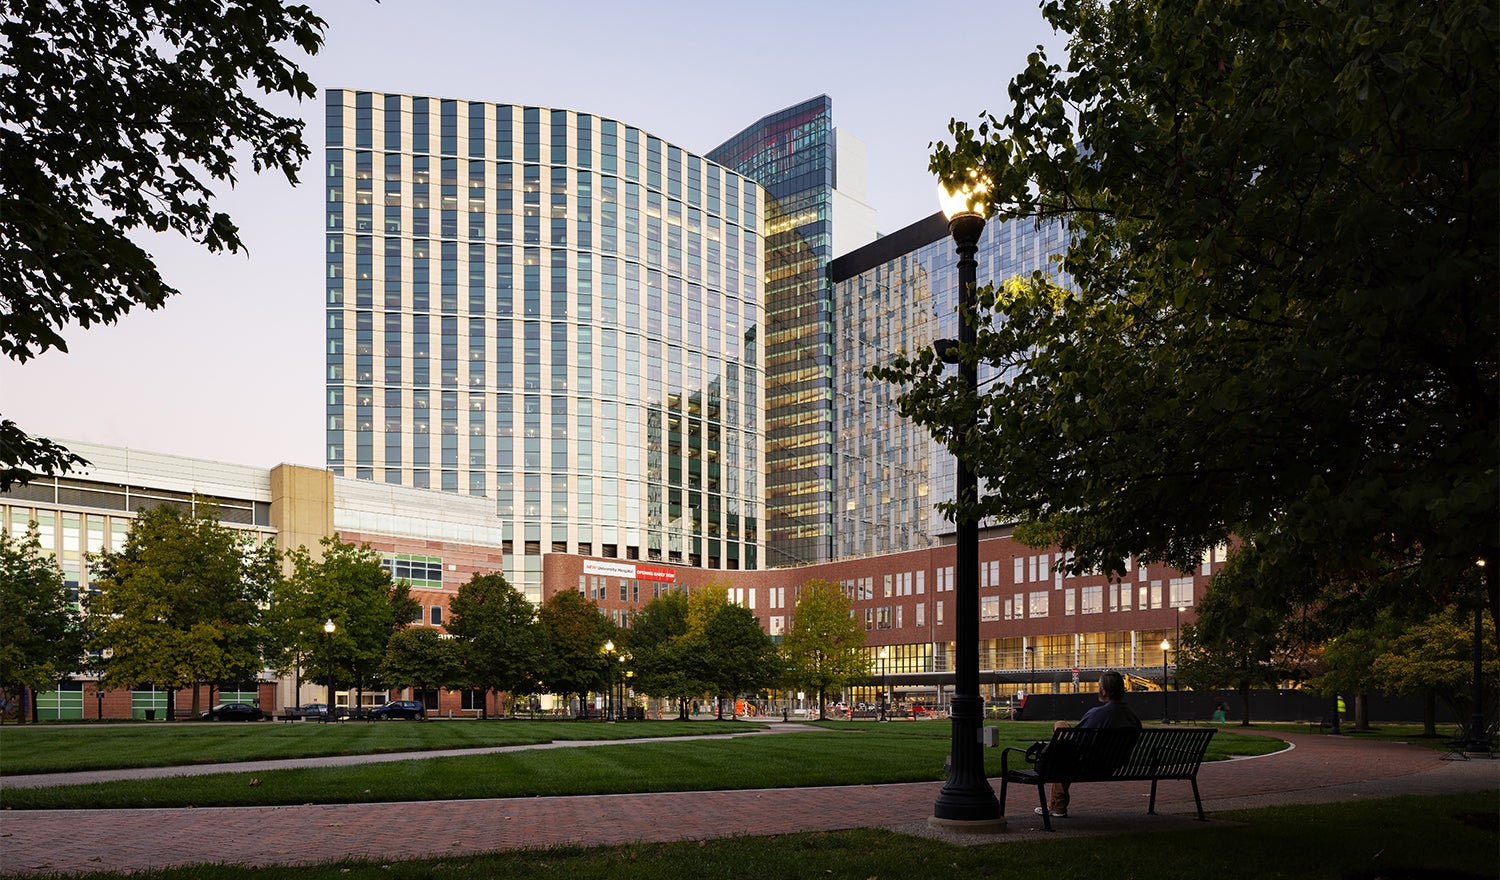
The Ohio State University Hospital
Completed Buildings: Health
University Hospital at The Ohio State University Wexner Medical Center achieves a dual design objective: an advanced academic medical center with a human-scaled and intuitive experience. The 26-story tower rises from a grounding brick podium, with Portuguese mocha cream stone and high-performance glass composed in an echeloned geometry responsive to light and orientation. North glazing opens long views while south-facing stone mitigates solar gain, employing environmental strategy as form. A central lantern anchors the plan, with care wings extending outward and views connecting campus to community beyond. Layered, rhythmic and site-responsive, the building is an enduring civic landmark and expression of medical excellence.
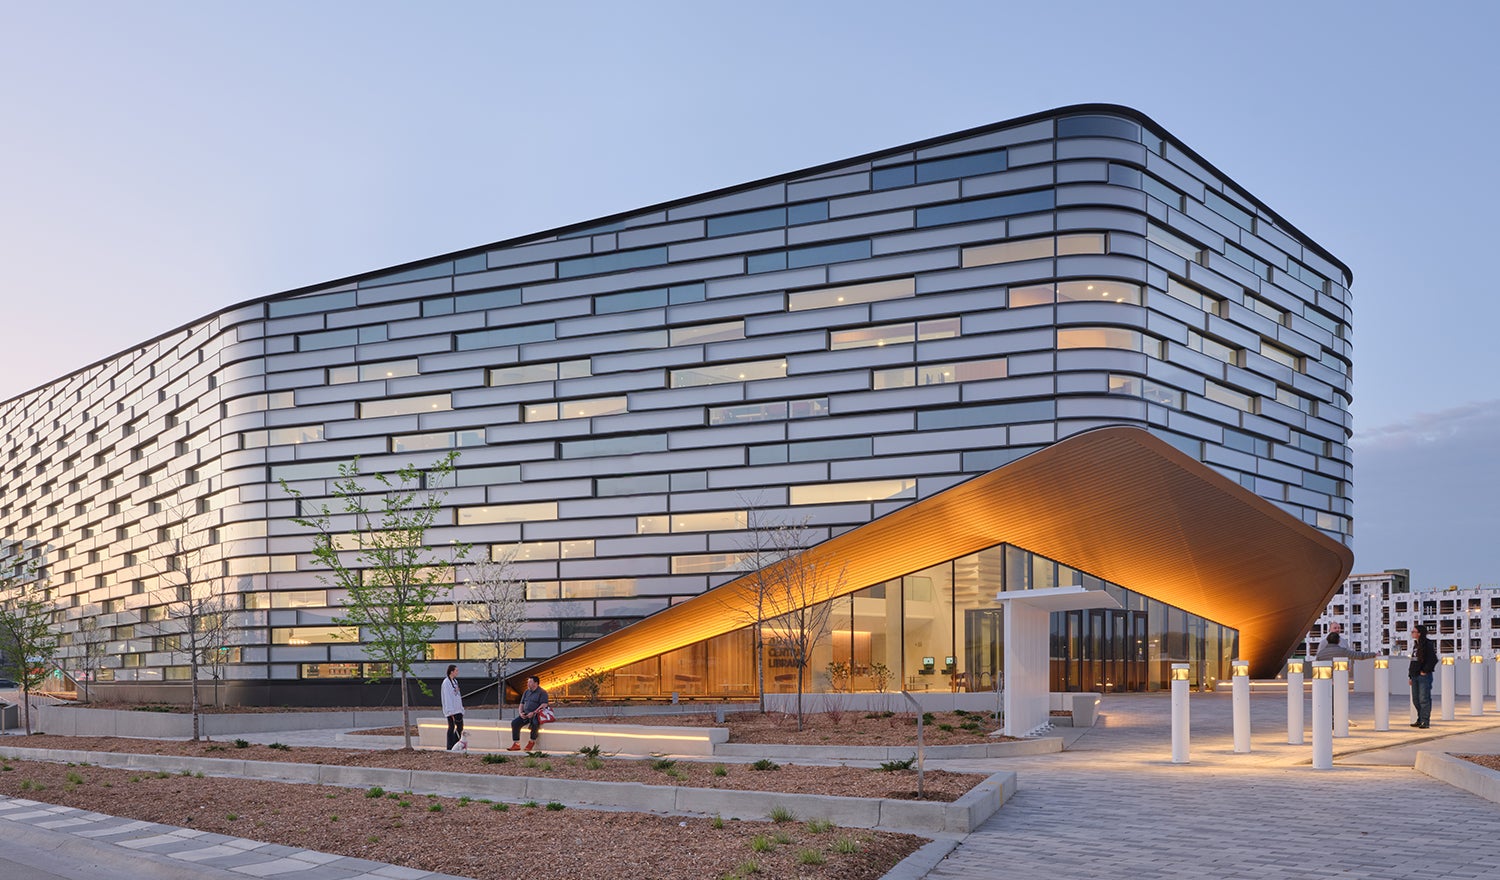
Omaha Central Library
Completed Buildings: Culture
WAF Interiors: Public Buildings
A destination library, vibrant community hub and “third place” for a new era, Omaha Central Library honors the past, celebrates the moment and imagines the future with a design that offers equitable access, empowering resources and connective spaces. As one of the first transit-oriented developments (TOD) for the City of Omaha and the first public library in the United States to feature an automated storage and retrieval system (ASRS), the modern civic design thoughtfully leverages technology for the benefit of community; freeing up space for patrons and supporting thoughtful curation across the Omaha Public Library system. Like the opening of a book, the facade's lifted corners on east and west sides create a memorable arrival and visual portal to discovery, experience and community, enveloping a city garden and urban oasis.


