
Capilano University Treehouse (Lam̓íwa / θqétəw̓txʷ) Student Housing

Capilano University Treehouse (Lam̓íwa / θqétəw̓txʷ) Student Housing
Creating a New Residential Heart for the Campus
Capilano University’s Treehouse (Lam̓íwa / θqétəw̓txʷ) Student Housing project transforms a forested site within the North Shore campus into a vibrant residential community that strengthens student life, belonging, and campus culture. Lam̓íwa and θqétəw̓txʷ, both translating to “Treehouse,” were provided by the Sḵwx̱wú7mesh Úxwumixw (Squamish Nation) and the səlilwətaɬ (Tsleil-Waututh Nation), respectively, reflecting a vision of “a home in the woods.”
As the university’s first purpose-built on-campus housing development, the project advances the campus master plan vision to “Animate the North” by using landscape, gathering spaces, and shared amenities to connect students with each other and with the natural environment.
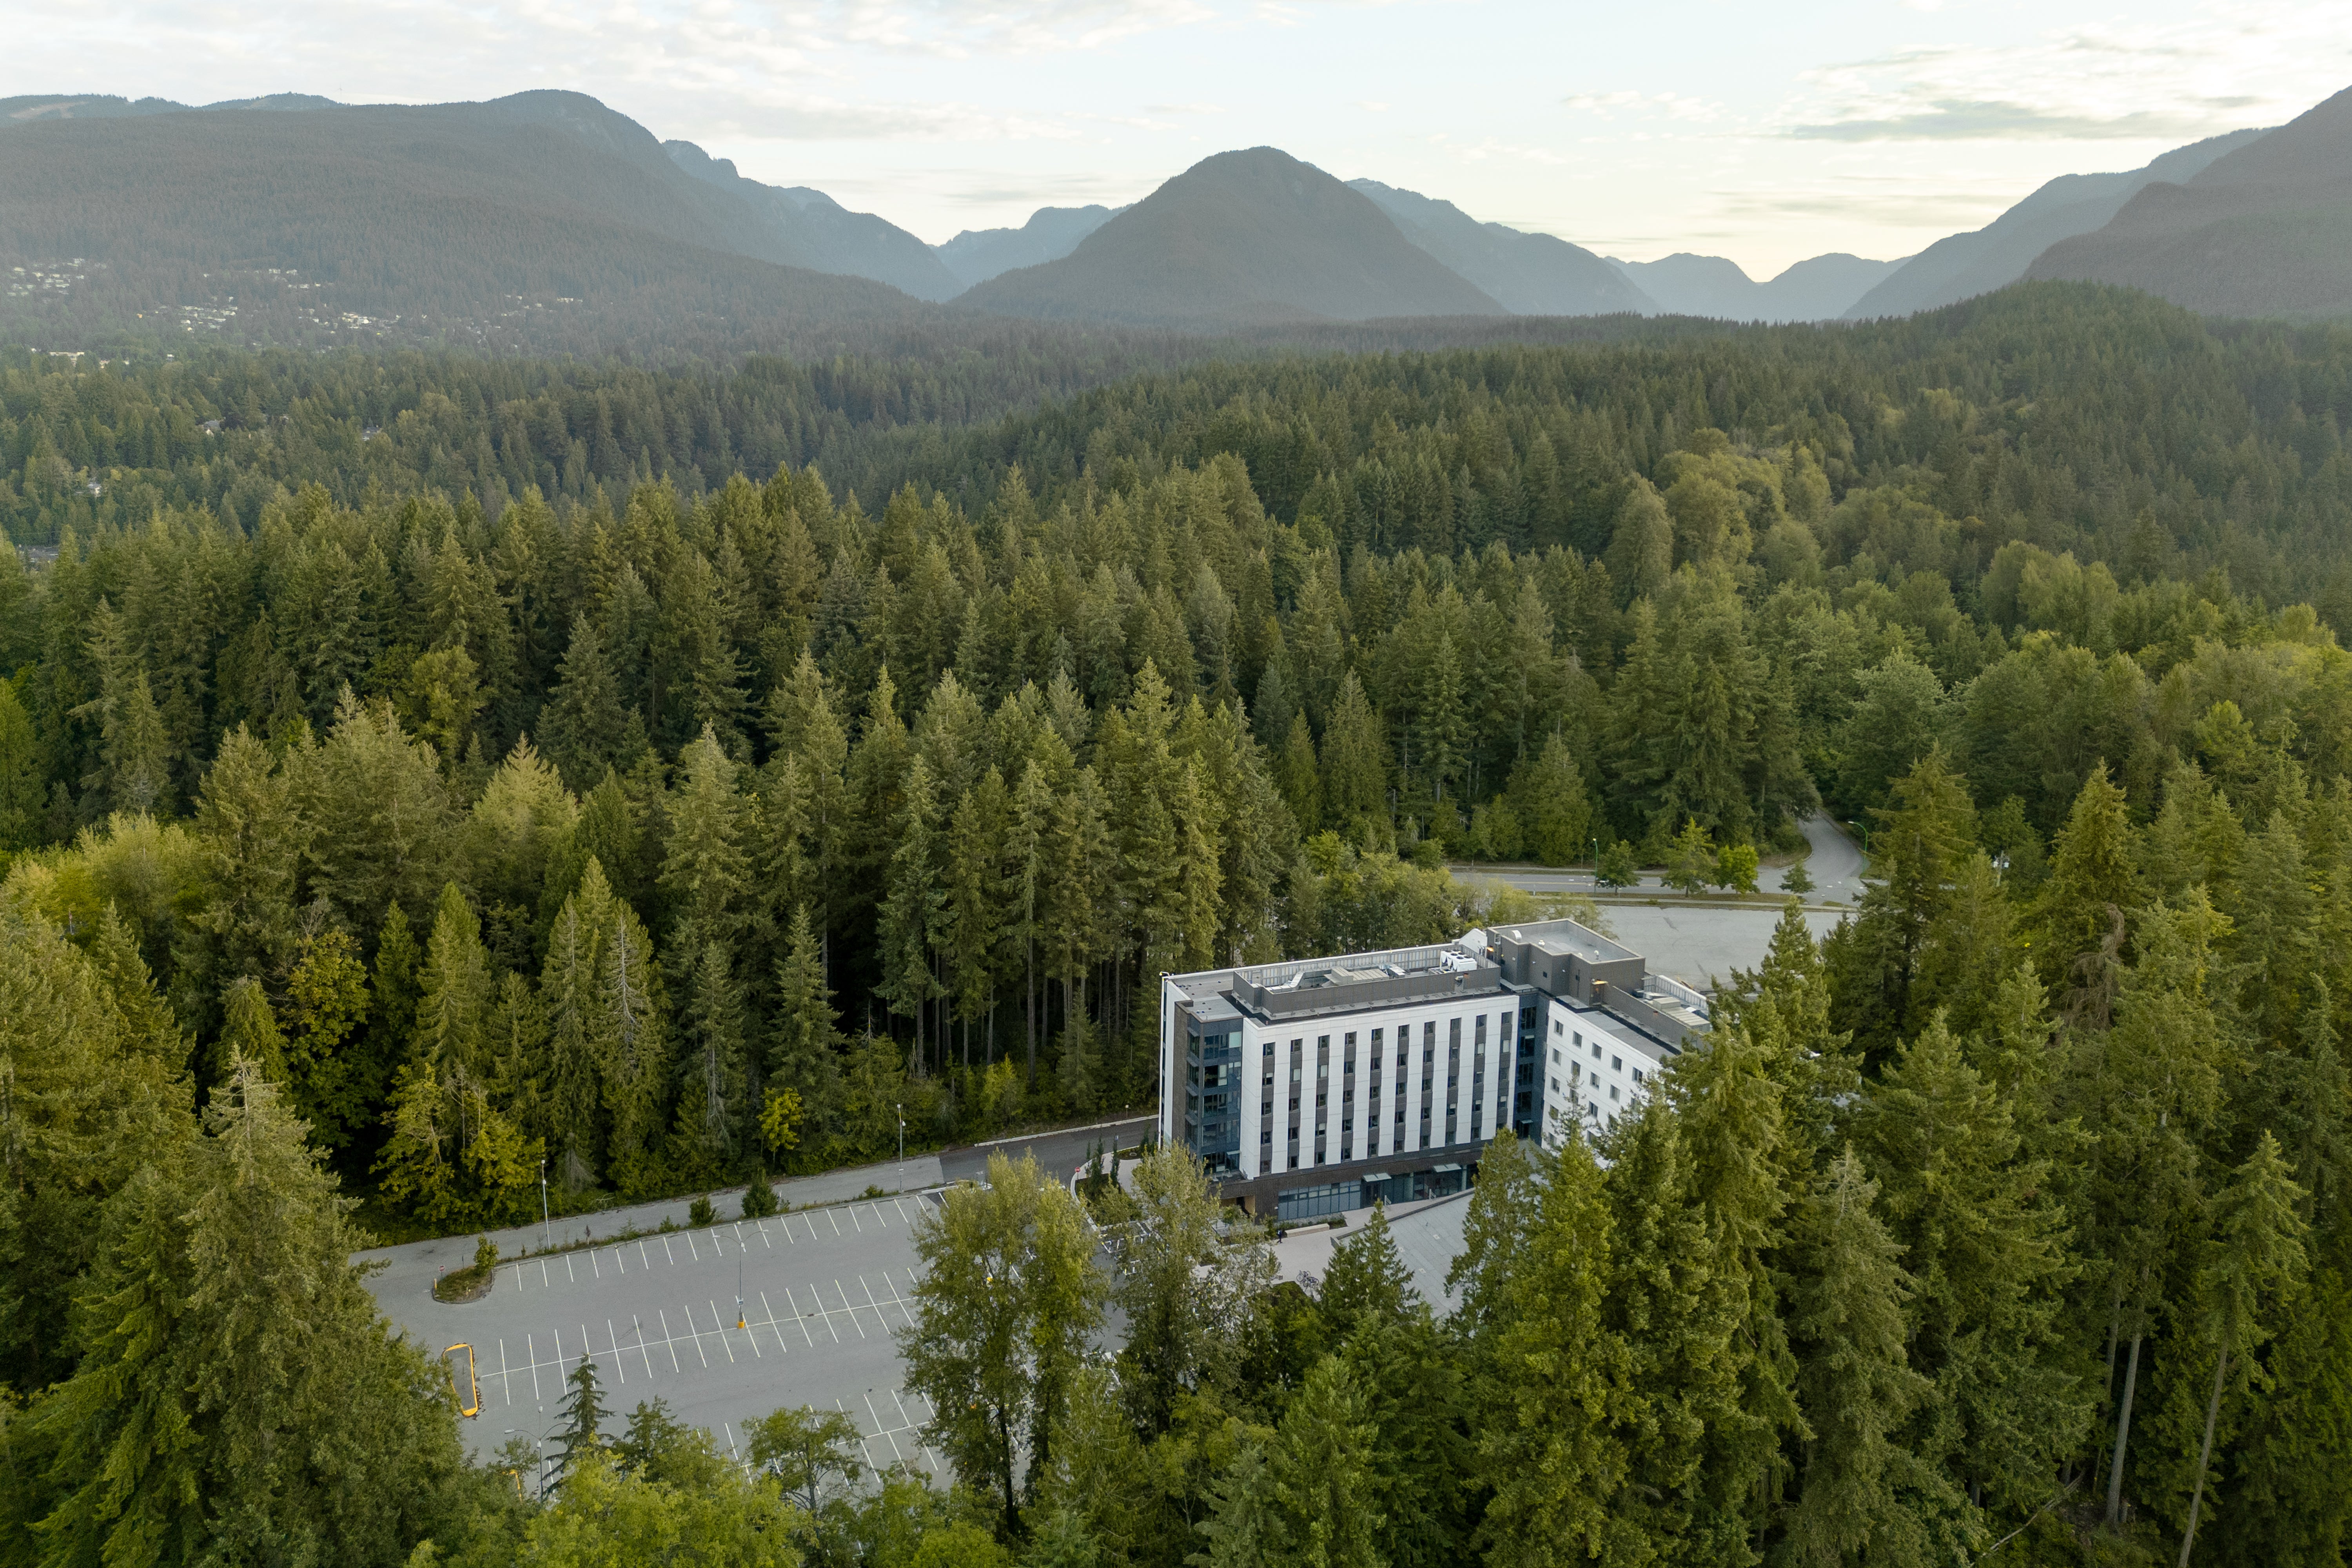
Nestled among evergreen forests and adjacent to a sensitive wetland habitat, the six-storey residence is organized around a lively central courtyard anchored by a mass timber dining pavilion with a green roof. The building provides 362 student beds, a 250-seat dining facility, student support services, study lounges, shared kitchens, and dedicated wellness and reflection spaces. Together, these amenities create a welcoming environment that encourages collaboration, community building, and student success both inside and outside the classroom.
HDR served as designer and Owner’s Technical Advisor through the project’s design-build delivery, providing planning, design, development permitting, procurement support, and implementation oversight.
Designed to BC Energy Step Code 4 and LEED Gold equivalency standards, the residence demonstrates Capilano University’s commitment to sustainable development through the use of mass timber, wood-frame construction, high-performance building systems, and low-carbon design strategies.
Completed as the first phase of a broader student housing initiative, Treehouse establishes a new residential precinct that will ultimately provide more than 500 student beds and support Capilano University’s transition from a primarily commuter campus to a more connected and inclusive learning community.
“Home is more than a place. It’s where dreams take root, resilience grows and futures begin.” — Capilano University President Jason Dewling
Key Features:
- 362-bed student residence forming Phase 1 of a planned 500+ bed housing community.
- Six-storey wood and mass timber building with a 250-seat dining hall and extensive student-focused amenities.
- Central courtyard and landscaped social spaces that promote community, wellness, and outdoor learning.
- Indigenous-focused reflection and gathering space supporting inclusion and belonging.
- Extensive green roof atop a mass timber dining pavilion.
- Designed to BC Energy Step Code 4 and LEED Gold equivalency standards.
Arcadis served as the Architect of Record for this project as a member of the Scott Design-Build team.


