

Experts Talk: Elevating Pedestrian Bridge Design With Michael Fitzpatrick
Experts Talk is an interview series with technical leaders from across our transportation program.
Looking Beyond Basic Solutions To Create Memorable, Community-Focused Structures
Pedestrian bridges play a critical role in connecting communities, but when approached from a broader perspective, they can also transform how people move between places that were once difficult to access.
At HDR, pedestrian bridge design combines technical expertise with creativity to deliver solutions that are both functional and memorable — typically within expected budgets. Michael Fitzpatrick, HDR’s bridge architecture program lead, helps clients uncover opportunities they may not have considered and translate them into practical, constructible designs that align with the community and improve the overall user experience.
In this interview, he shares what sets pedestrian bridges apart from other bridge projects, lays out some of the challenges that communities and bridge owners should expect to encounter, and explains how communities can put their own stamp on these structures.
Q. What should owners know about pedestrian bridges when embarking on projects?
A. For many communities, pedestrian bridge projects are uncommon. As such, their design and construction can be an unfamiliar or new process for many owners. Successful pedestrian bridge projects start with understanding their unique requirements. While they may appear similar to vehicle bridges, these structures follow different design considerations, from longer approach ramps to specialized structural analysis.
These structures have their own design guidelines and can be just as expensive as vehicle bridges, or even more so, with cost often driven by their long ramps, vertical clearance requirements and more complex analysis on structure frequency. They can also be more customizable than many standard vehicle bridges, which has pros — an opportunity for improved aesthetics and user experience — and cons — many more decisions for owners to make.
Let’s also be clear: Pedestrian and multiuse bridges encompass a wide range of types. The phrase could refer to a wooden recreational bridge in the middle of a state park used by hikers, like the Trail of Blue Ice we designed in Alaska, or a high-performance air-conditioned walkway between buildings in a hospital complex, like the bridges we designed for the Hospital of the University of Pennsylvania.
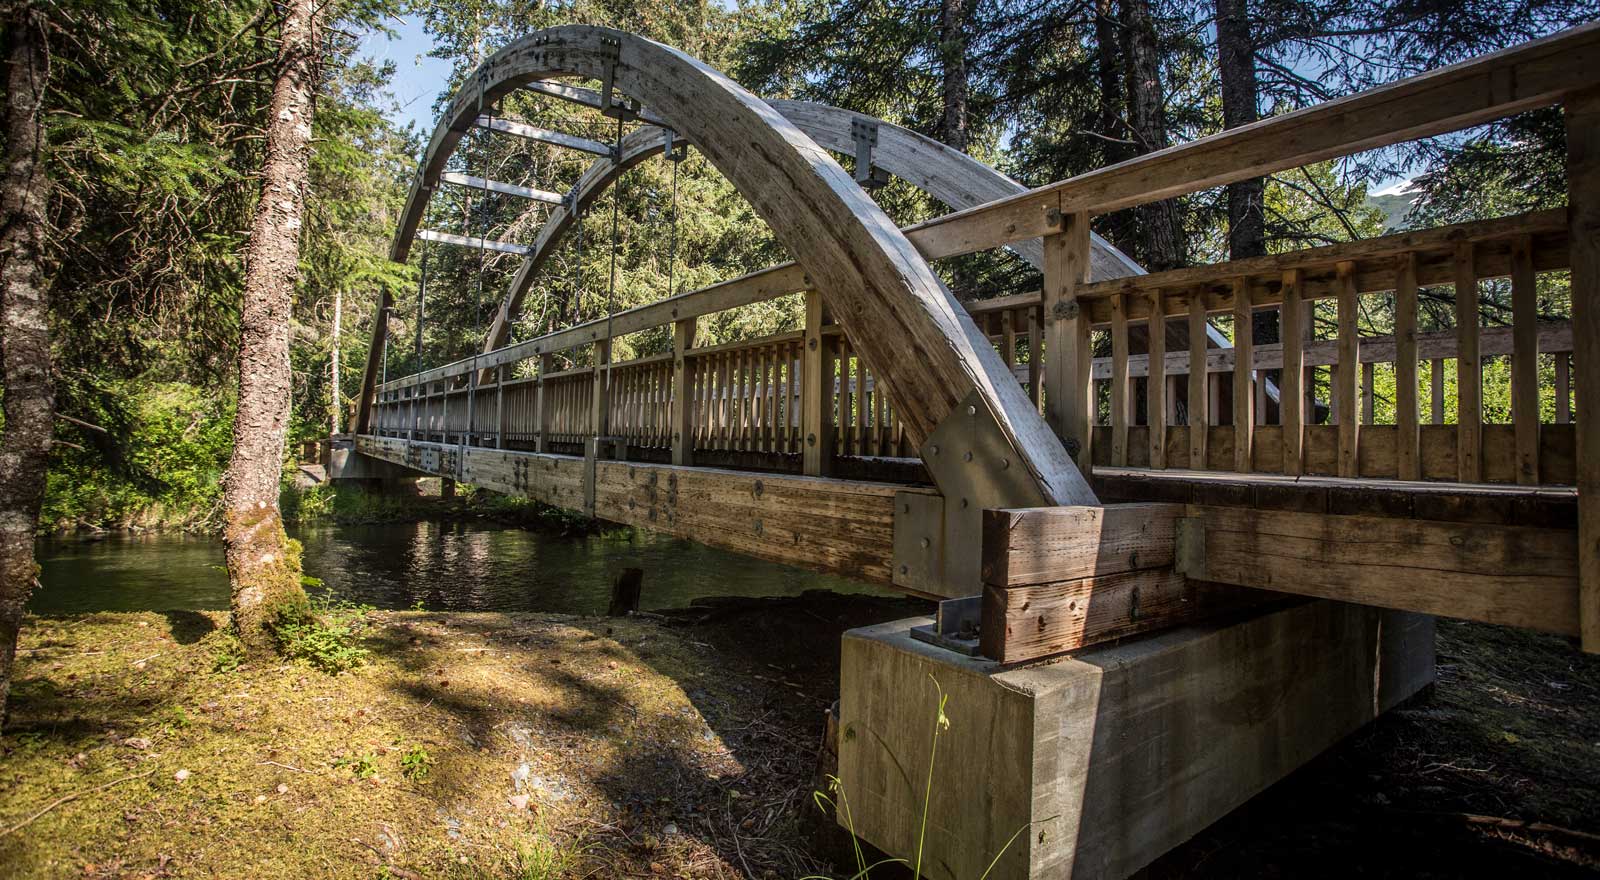
Understanding context, user types and technical requirements for each unique structure is critical. This is where our capabilities and breadth of knowledge stand out, with experts who specialize in whatever is needed, whether analyzing a mass timber structure’s ability to hold equestrians or designing electrical systems for lighting and security.
Q. Are there times when communities might want to think beyond “basic” pedestrian bridges?
A. Absolutely. Pedestrian bridges don’t always need to be purely utilitarian; in certain situations, they can become signature features that reflect a community’s identity. Pedestrian bridges can even serve as gathering spaces, visual landmarks or social media touchpoints, strengthening a sense of place and connection.
The Farnam Pier in Omaha, Nebraska, for example, has become a community landmark in the city’s recent Riverfront redevelopment. And when the Wishbone pedestrian bridge opened in Austin, Texas, it drew tens of thousands of users on its first day.
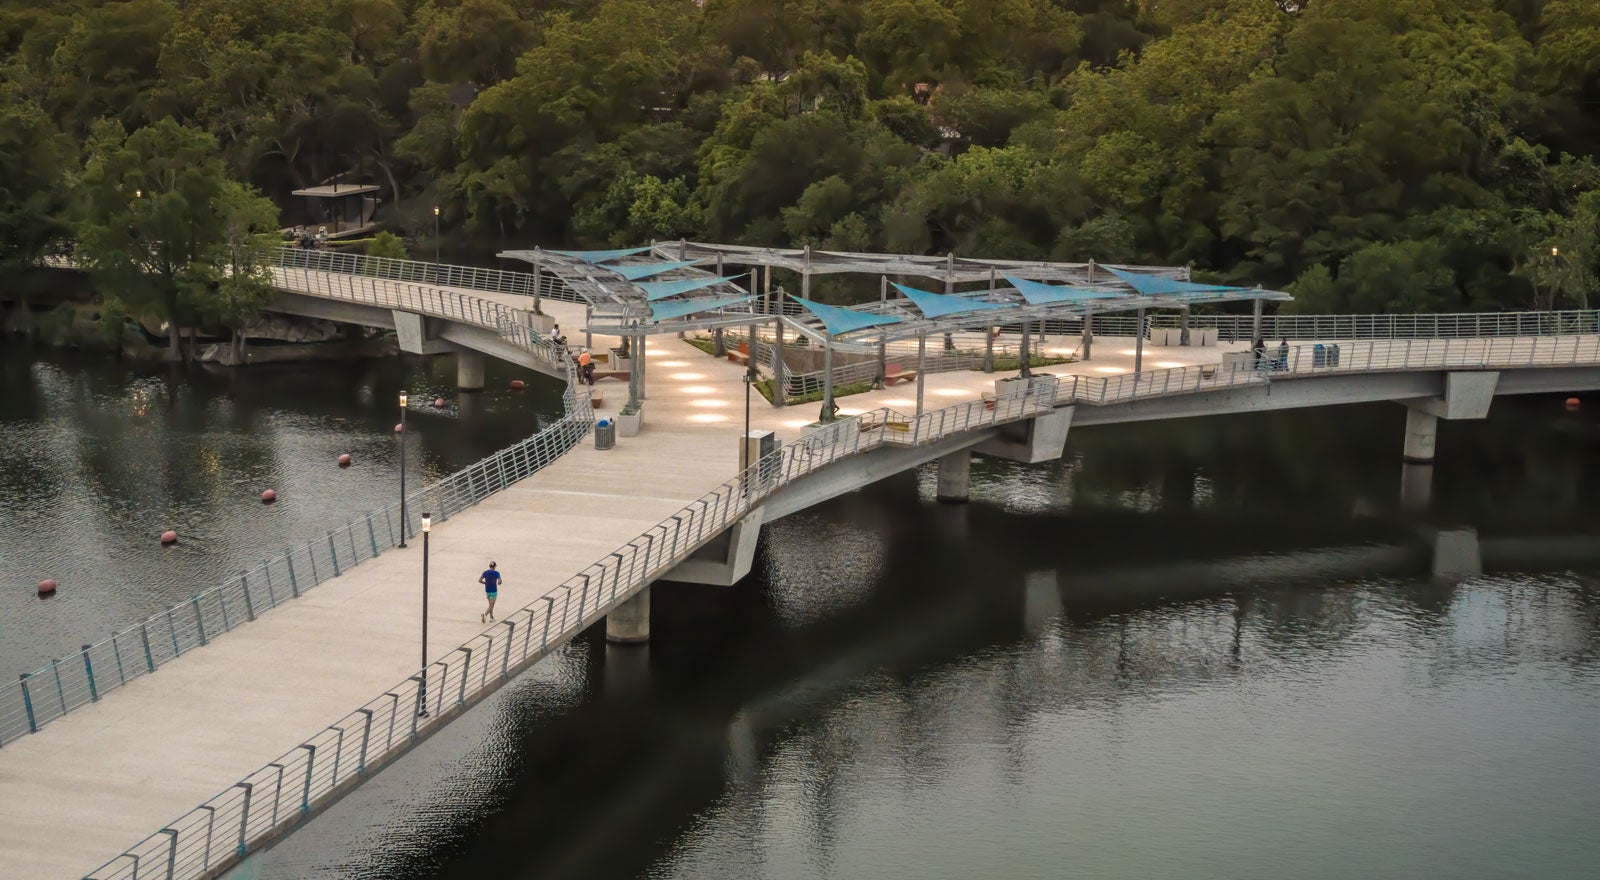
When it comes to aesthetics and visual impact, it’s also important to think beyond the span alone to embrace the entire experience. Many pedestrian bridges have very long approaches driven by accessibility requirements that limit the grade of ramps. This means switchbacks often dominate any view. These features should also be considered, and they provide their own opportunity for making a statement.
Q. Are more iconic pedestrian bridge designs realistically affordable?
A. Creative approaches can often deliver signature designs without significant cost increases. By integrating elements — like making railings structural — teams can eliminate redundant materials and unlock efficiencies that allow for more impactful designs within typical budgets.
HDR is working on a project right now in Iowa City, a Midwestern state college town, that involves replacing two aging bridges over a river running through the town — a vehicle bridge and a pedestrian bridge. Due to the area’s topography, the pedestrian bridge requires switchbacks to get people to the height of the bridge. We were able to design switchbacks that not only achieve this but also create a visual statement that I believe will end up being iconic for the community. In fact, I predict that one day soon, you’ll see people taking selfies in front of the bridge and posting them on social media.
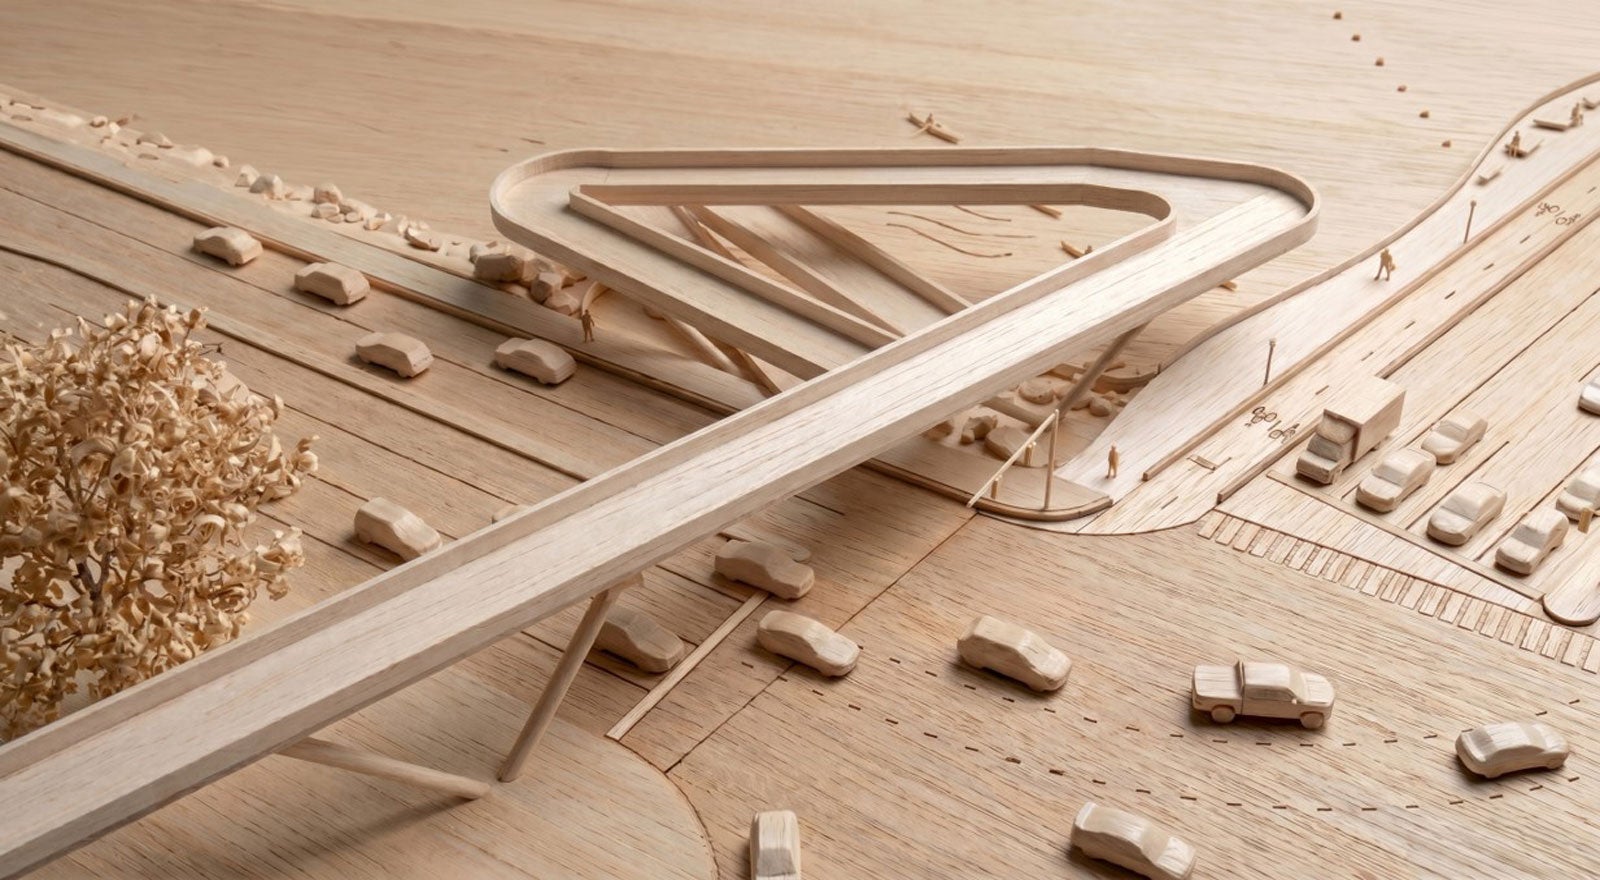
One of the ways we were able to make the design feasible was to consider Accelerated Bridge Construction (ABC) techniques where major structural elements can be built in a fabrication shop and stitched together on site. This not only allows for year-round construction, higher quality construction, and the elimination of falsework. To many, falsework is wasting money as it is temporarily building support during construction. We are also exploring the idea to eliminate the need for railings by using a U girder. On pedestrian bridges it common to see the price of railing to be $500 to $1,000 a linear foot. That’s a case of smart design producing both an aesthetic and economic benefit.
Q. How do you help clients embrace more ambitious ideas?
A. Most of us don’t realize what’s possible until we are shown, and clients are no different. So, bridge owners may not be aware of all they could do with a project until we help them visualize it. For instance, rather than defaulting to standard Americans with Disabilities Act (ADA)-compliant ramp configurations, we look at how people will actually use the bridge and design approaches that improve comfort, safety and flow. We use a lot of precedent images at the beginning of a project to give our clients the “universe of bridges” that are appropriate for the project. This is a mind-opening and fun part of the project.
It’s exciting to work with them to explore new ideas together. And by introducing compelling concepts early, the team can expand client expectations — sometimes surprising them with options that feel premium but remain cost-effective. That exploration is always grounded in what the project can realistically support, from both a budget and constructability standpoint. But at the end of the day, it’s all about reframing what a pedestrian bridge can be.
As a company, we’ve designed more than 100 pedestrian and multiuse bridges over the past 70 years. That deeply ingrained experience means our team is well positioned to help bridge owners broaden their understanding of what they can achieve. Internally, we have developed a technical team that focuses on best practices and advancing designs, an emphasis that gives our clients the benefit of national-level expertise.
Q. How do you help clients manage expectations on pedestrian bridge projects?
A. Managing expectations is one of the most important parts of a successful project. Sometimes, some concepts don’t move forward because costs exceed what was anticipated or the project loses community support.
That’s why it’s critical to establish a clear understanding of budget, technical requirements and trade-offs from the beginning. Our role as consultants is to help clients see what’s possible within those constraints and guide decisions along the way. Sometimes that means having honest conversations about what is and isn’t achievable.
At the same time, we look for opportunities to create meaningful improvements within that framework. By taking a step-by-step approach, confirming decisions as we go and keeping the process transparent, we help clients stay aligned and confident throughout the project.
Inspiration and Advice
Q. What excites you most about pedestrian bridge projects?
A. The opportunity to create something unexpected is exciting — the possibility of giving communities a feature they didn’t even know to ask for. I probably find the most joy in transforming a straightforward infrastructure project into something memorable, meaningful and widely appreciated — and pedestrian bridges offer that possibility more often than just about any other type of project.
I’ll give you an example: We were recently awarded a design for a pedestrian bridge over a highway in Tucson, Arizona. Regulations there stipulate that a bridge over a road must have some sort of screen or barrier to prevent people from dropping things on vehicles passing below. Instead of simply designing a 1-inch by 1-inch metal grid, which would have been effective but, frankly, ugly, we proposed a thin steel skin on a truss with various sizes of circular screened apertures that create patterns where the sun shines through. The increased cost was minimal, but the visual effect was dramatically improved, giving users a pleasant experience rather than making them feel as if they were walking through a cage.
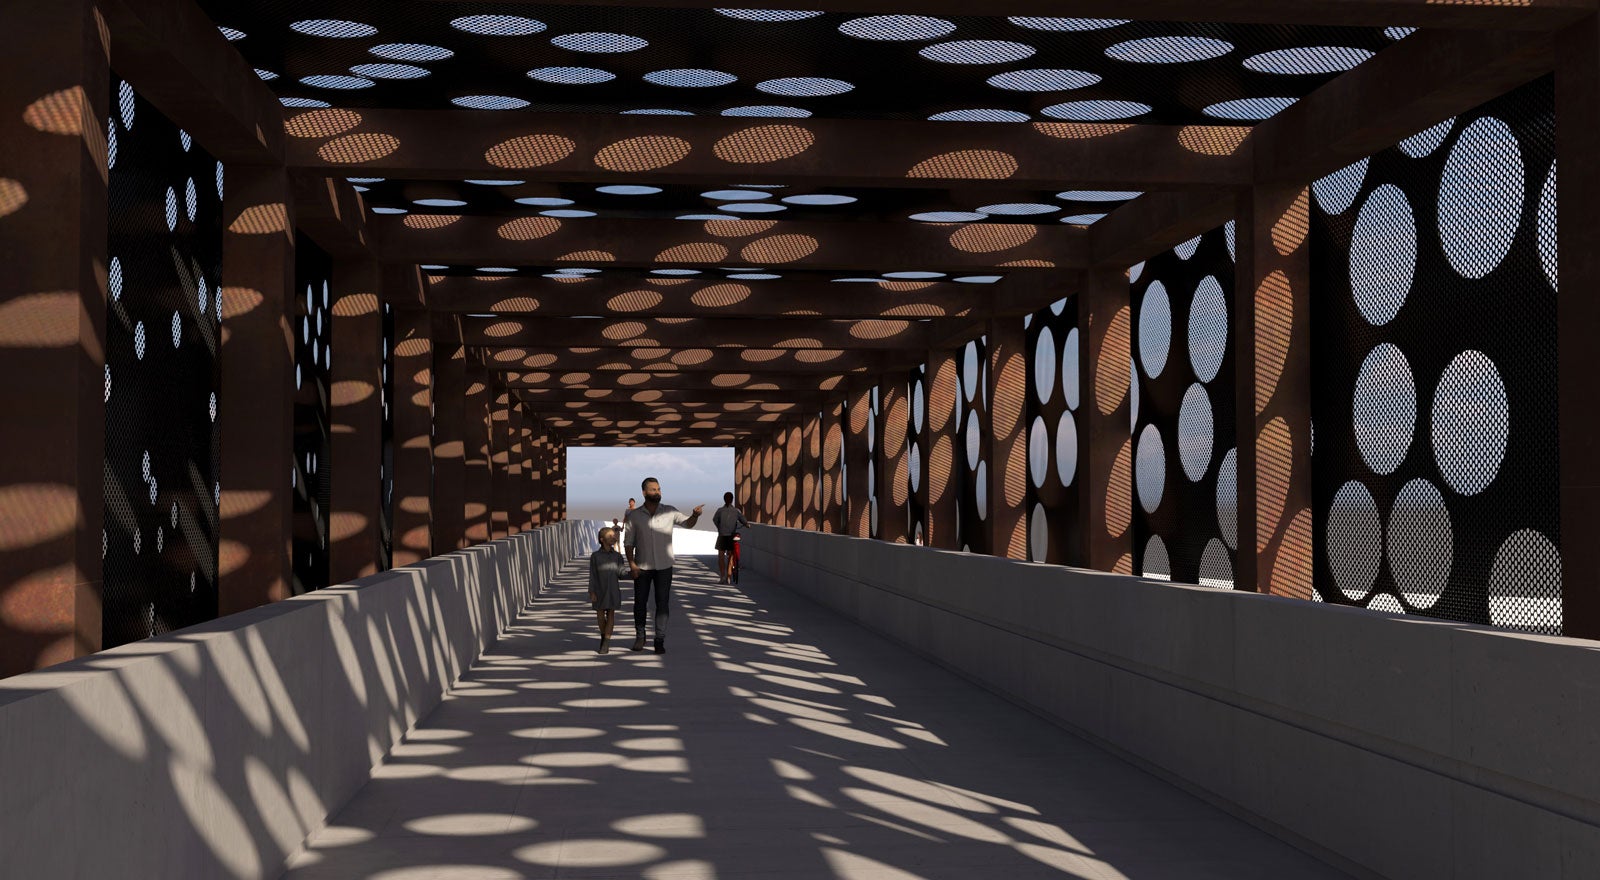
Shade is a premium in Tucson, and many times shade structures only work in certain circumstances. In this design, we place the small openings on the south side (left in the picture) and gradually increased the size moving north (right side of image). The south side has direct sunlight all day, and the north never gets direct sunlight. We created an animation that demonstrates the shade effectivity during the summer solstice.
Q. What advice do you have for engineers and architects on how to find consensus in bridge design?
A. Well, the one thing I would suggest is walking a mile in the other’s shoes. Once you do that, you will realize that engineers and architects use a word but have very different definitions of that one word: design. To an engineer, design is the calculations, codes and constructability of the bridge. To an architect, it means discovering the soul of the project, how it feels and how it makes you feel when you look at it.
You can imagine the confusion this can cause. Instead of trying to move someone off of their position, maybe try to understand their viewpoint, understand the challenges they face and how to find common ground. When a team operates like this you will hear the engineer describe the architect’s intention, and the architect will understand the technical challenge needed to achieve a common goal.
Each Experts Talk interview illuminates a different aspect of transportation infrastructure planning, design and delivery. Check back regularly for new insights from the specialized experts and thought leaders behind our award-winning, full service consulting practice.


