

Doing More Science in Less Space
Flexibility, Efficiency, Functionality
Biomedical research has changed dramatically over the last two decades. Research teams are more mobile, technology is more compact and many scientific workflows now happen outside the traditional bench environment. Yet many labs remain overbuilt, locked into outdated assumptions that no longer reflect how science is practiced.
As institutions face growing pressure to reduce construction costs, operational expenses and carbon impacts, the industry has an opportunity to revisit one of the most fundamental planning decisions in lab design: the lab module.
Back to the Future
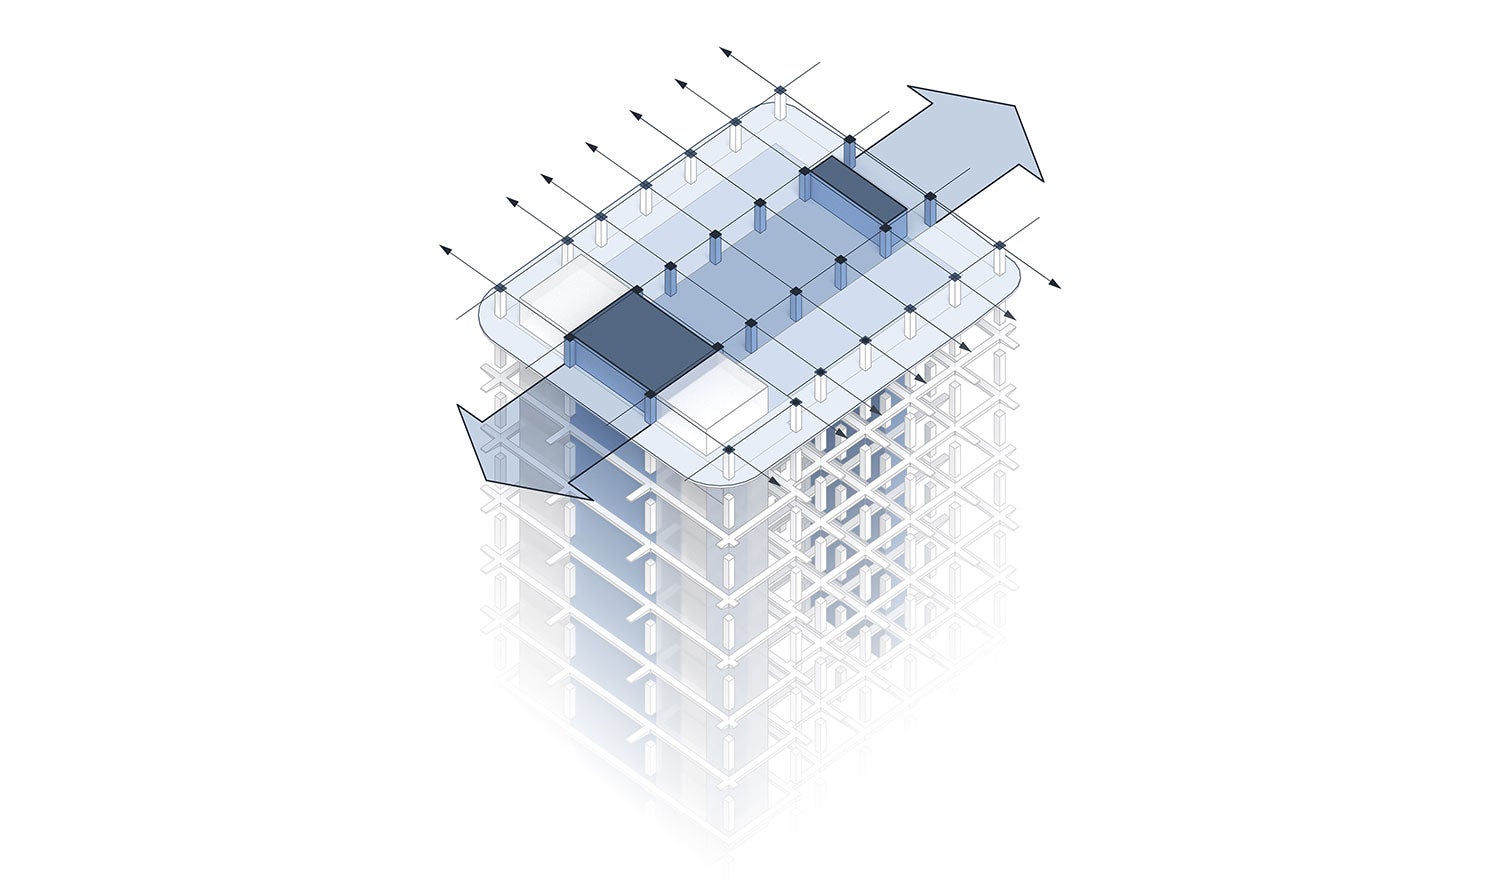
During the mid-20th century, the 10-foot laboratory module was standard across research environments. As equipment sizes increased and open lab concepts became more common, the module increased to 11 feet and higher to support flexibility and circulation. The 2013 NIH Office of Research Facilities technical bulletin, Lab Module Design Considerations, NIH recommended “The prevailing wisdom is that 11'-0" is the ideal module width for most biomedical research labs.”
However, more than a decade later today’s research environment looks different. Modern biomedical labs rely less on large bench-based workflows and more on computational research, cell culture and specialized support spaces. Smaller equipment, advances in automation and a trend toward shared fume hood rooms and centralized freezers also support the reconsideration on the previously recommended 11-foot module.
At the same time, laboratory owners face increasing pressure to reduce embodied carbon, lower energy use and maximize every square foot. Oversized structural systems can add cost and space without improving research outcomes. The result is a growing case for a leaner, more targeted approach offered by the 10-foot module in environments where it makes sense.
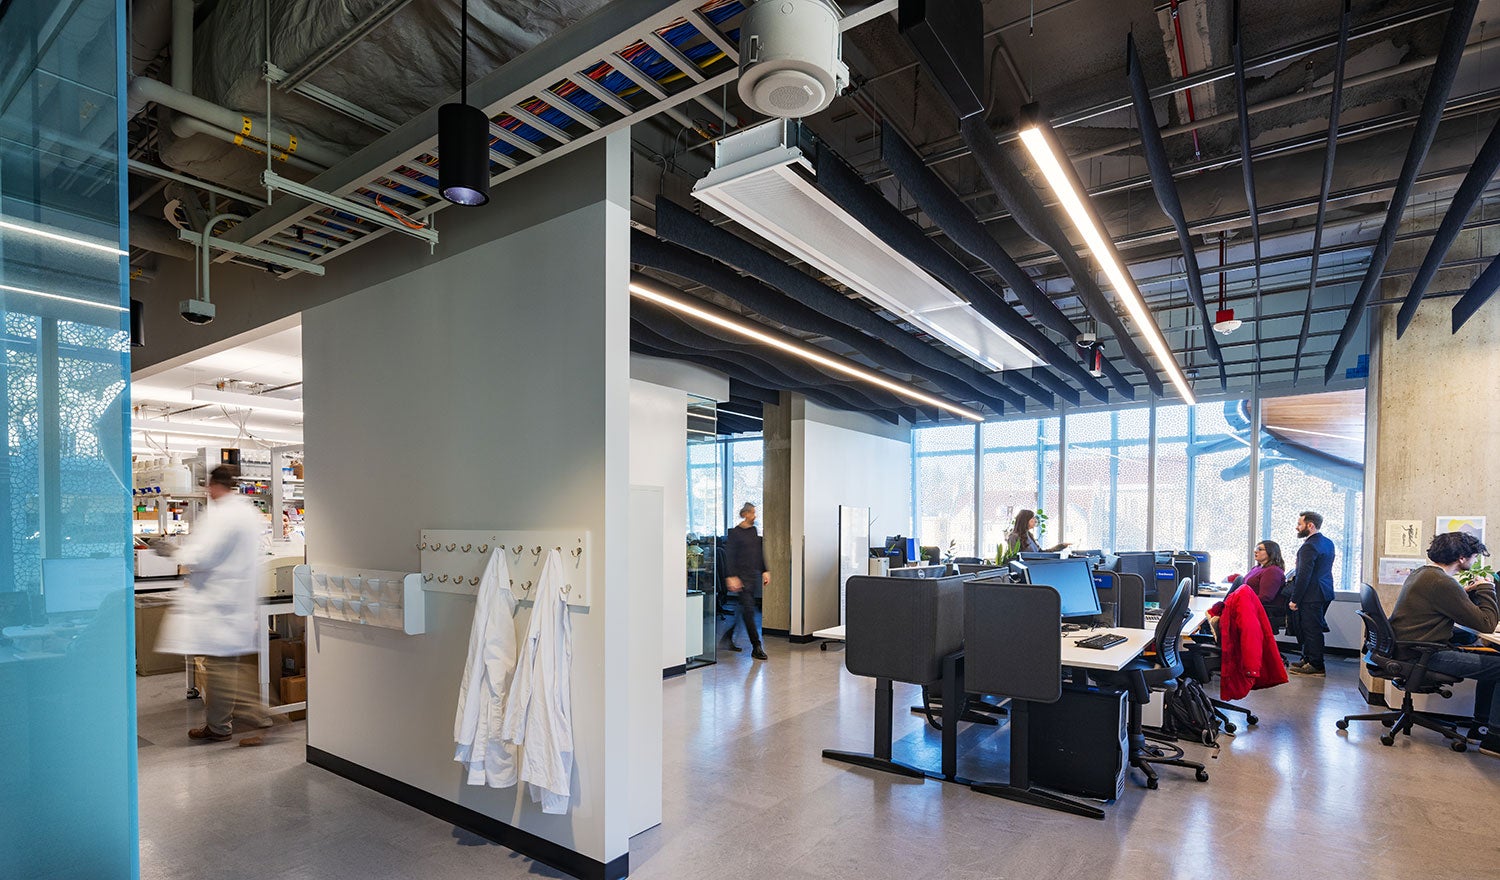
A return to a 10-foot module can improve:
Material Efficiency
Smaller structural bays typically require less steel and concrete, reducing embodied carbon and lowering construction costs.
Energy Savings
A leaner footprint means less building volume to heat, cool and ventilate over the life of the facility. Even modest reductions in floor area can produce significant operational savings in high-intensity laboratory environments.
Modular Coordination
The 10-foot module aligns naturally with standard 2-foot construction systems, including ceilings, flooring and partitions. This coordination can reduce material waste and simplify construction.
Right-Sizing for Research
With less people in the lab environment and more support-based work, tighter grids better match how labs are actually used. Our research into the utilization of labs has shown a stark decrease in the number of scientist in the lab environment, from a height of 30 to 40 conducting wet bench research to now typically under 10. This is largely driven by the increase in dry research, advanced automation and changes in how research is conducted.
Planning Ahead
Designing and planning with the 10-foot module requires thorough collaboration between disciplines as it is the smallest dimension for safe, functional and efficient workflows in a laboratory. An integrated A/E firm with experience in the delivery of cutting-edge research environments, a culture of collaboration and a stringent QA/QC protocol, such as HDR, sets the stage for success.
A Smarter Framework
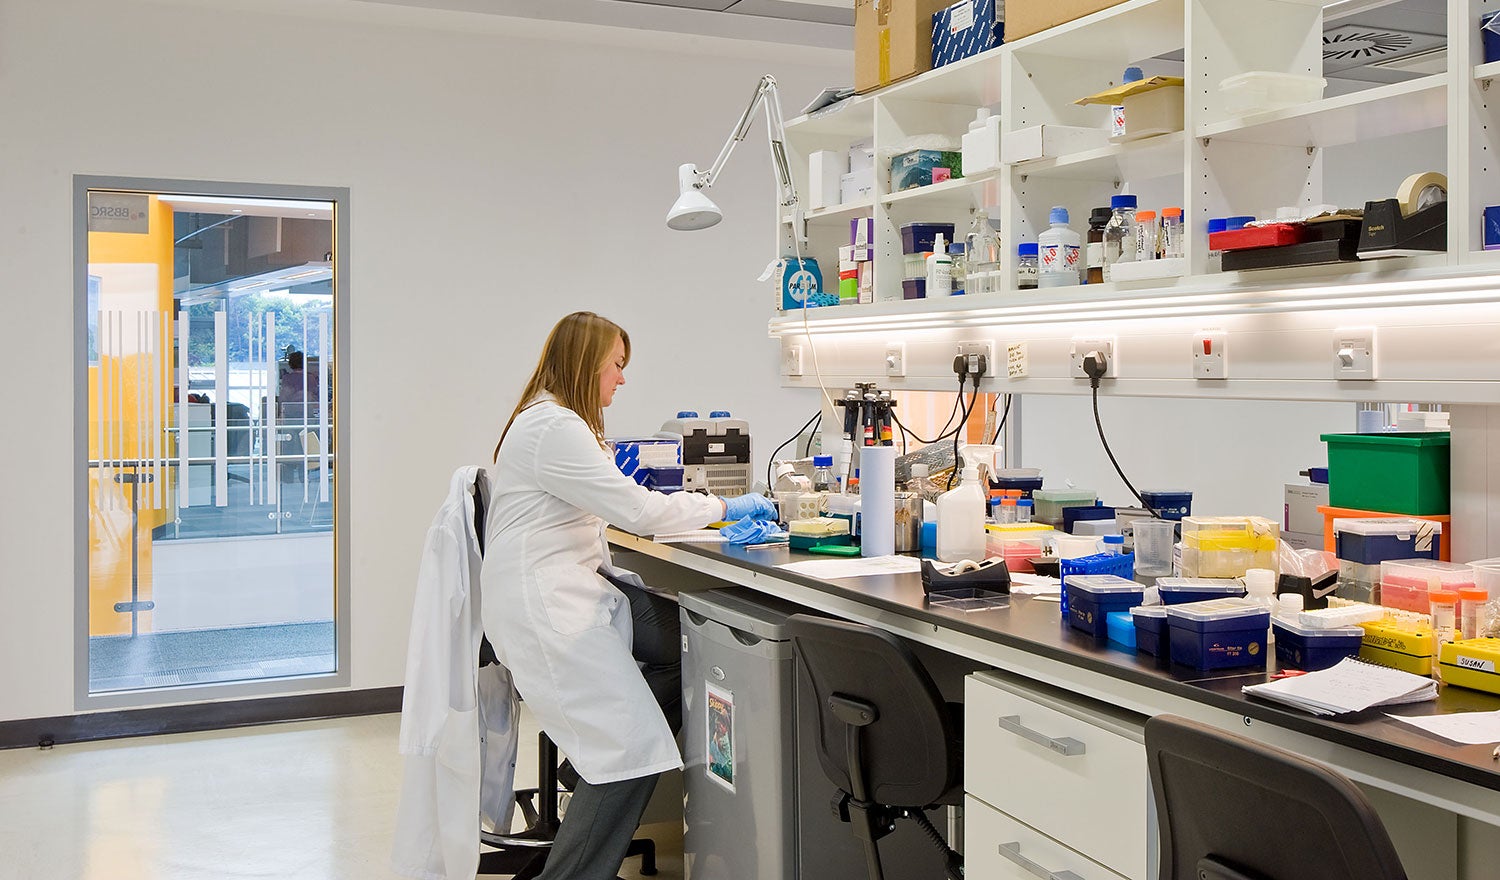
As research continues to evolve, laboratory design must evolve with it. In an era of constrained funding and rising sustainability demands, we must move beyond status quo while recognizing moments when moving backwards within reason actually means a step forward. With pressure on indirect cost recovery on federal grants, reducing construction and operating costs will be crucial in rebalancing the cost equations of biomedical research.


