

Designing for a New Era in Biomanufacturing
Stepping Forward in Biologics
The biologics industry is booming. Regulatory cycles for approving drugs were shortened during the pandemic, which has incentivized pharmaceutical companies to acquire start-ups with patents for new, promising drugs and biologics. There is also growing investment in personalized medicine, which is catered to each patient’s genetic makeup to have better efficacy. These trends have led to increased demand for cell and gene therapy (CGT) and advanced therapy medicinal products (ATMP) facilities, which can accommodate the manufacturing of these products and carry out early-stage clinical trials for them
As a global leader in lab design and planning, HDR is qualified to design CGT facilities. Our portfolio spans a variety of programs and approaches, from a conversion of a post-COVID retail center to a brand-new space within existing health campuses. Despite their differences, each facility is designed to be as flexible as possible while operating on two different and dominant paradigms of program features: single-use and multi-use technologies. The following are important considerations for the design of future CGT facilities.
Modularity and Flexibility Tailored for Production
Start-up companies typically use facilities with relatively low-capacity bioreactors as they move products in the pipeline from the pre-clinical stage towards Phase I and Phase II clinical trials. These facilities do not require high throughput and output associated with commercial production. Some facilities are being planned to accommodate the surge in production volume during a pandemic. In such cases, the biomanufacturing processes including cell culture, scaling, harvesting and purification must be done over the course of several batches. In CGT production, each step may have vastly different requirements in production suite sizes for upstream and downstream production. Because of this, facilities must offer enough modularity and flexibility to accommodate every workflow possibility.
Production suites using a modular cleanroom wall and ceiling walkable panel grid system provide flexibility in suite sizes and allow smaller suites to agglomerate into a larger production space if needed. If such suites are also provisioned with a regular utility distribution grid, then they can accommodate a variety of equipment. Some modular cleanroom systems utilize ceiling panel grids which can easily support additional walls, further expanding the space’s utility options. When designing modular suites for flexibility, designers should account for downtime associated with equipment changeover, validation and reactor vessel relocation.
Efficiencies of the Technology Platform
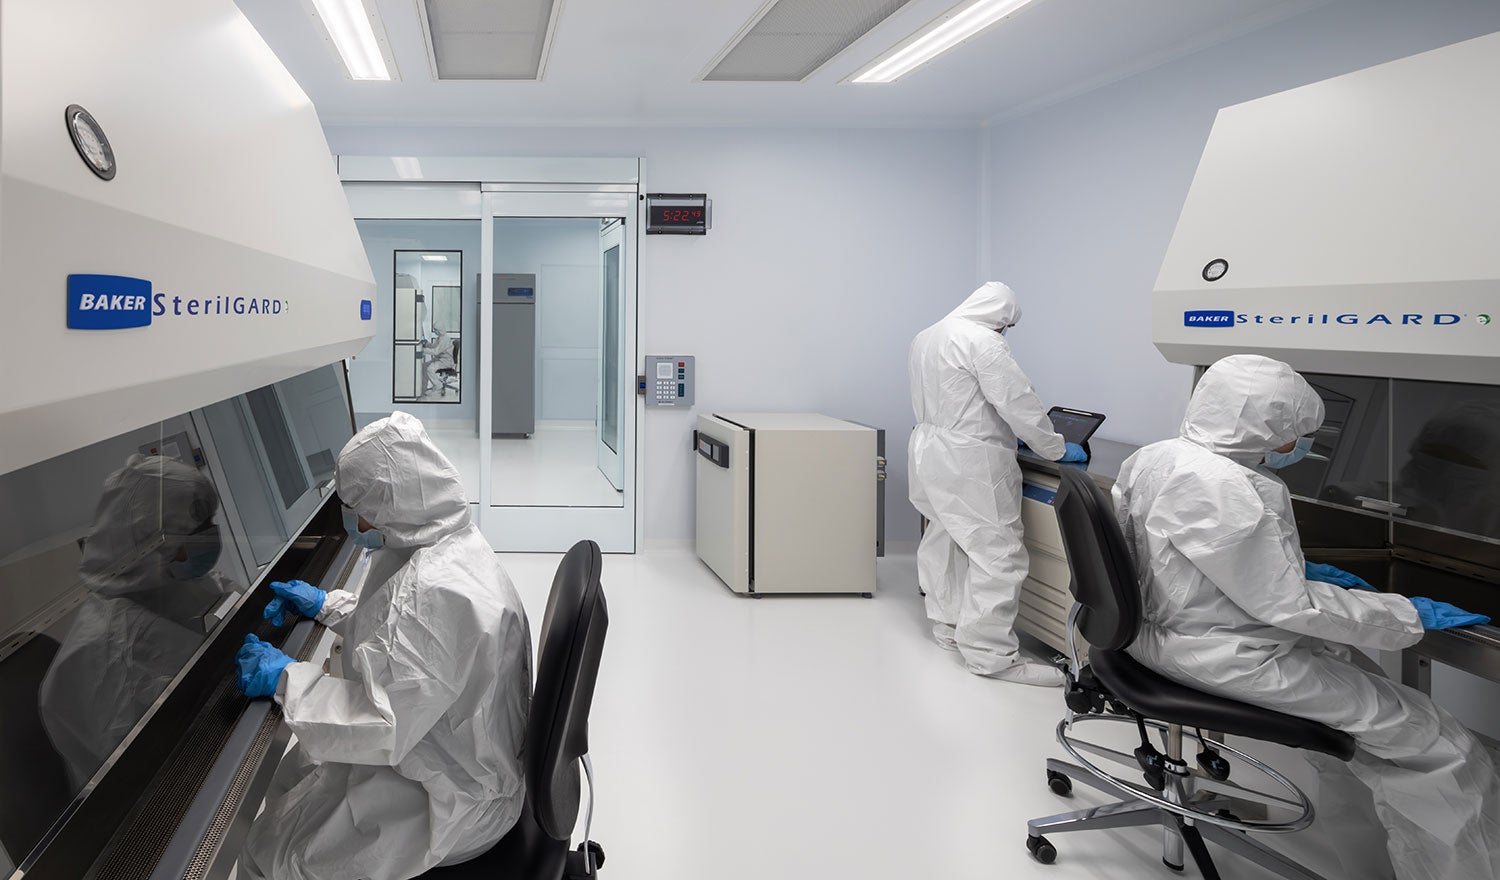
CGT companies manufacture multiple products, all competing for line availability within their facilities. When implementing multi-use platforms with adjacent process suites, closed-system technologies enable seamless product transfer from upstream to downstream processes. This process simplifies product changeover by incorporating on-site decontamination procedures. Although this process eliminates using tanks and totes for physical transfer, using hard piping requires intensive, costly and time-consuming cleaning and validation. Equipment and ports within bulkheads for material transfer and circulation flows should be carefully planned to avoid cross-contamination between incoming personnel, material and waste flow when providing access to clean in place (CIP) decontamination infrastructure.
A different, increasingly common approach is using single-use technologies to avoid the operational complexity of CIP decontamination and resulting problems with validation, including carryover during the change between product campaigns from extrinsic sources like cleaning agent residue, material degradants, or intrinsic sources like product, medium or buffer that come in contact with equipment. Single-use technologies are beneficial because they are fabricated offsite under controlled aseptic conditions and pre-engineered for each product’s manufacturing process. They allow a quick, standardized commissioning and qualification route which provides predictable cost control for production and maintenance capital and operation expenditures.
Using single-use components for material transfer makes modifying, expanding and relocating processes much simpler. These materials have undergone physical, chemical and biological testing to meet United States Pharmacopeia Class VI, U.S. Food and Drug Administration and International Organization for Standardization standards. They make product changeover easier and eliminate complexities, providing efficient circulation by eliminating unidirectional corridors, personnel and material airlocks.
Infrastructure and Workflow Optimization
With the increased popularity of single-use technologies in these facilities, much of the lab equipment can be mobile and use soft piping for fluid transport as opposed to rigid piping. In following this trend, equipment manufacturers are offering integrated solutions that provide production yield certainty, enhance product quality and reduce risks associated with spillage, accidents and cross-contamination by reducing operational complexity. These enterprise solutions can be tailored to suit small-volume production output or the need to run multiple production campaigns.
Ballroom-style space configurations are a great production suite format since they can accommodate a wide variety of equipment and varying workflow processes. When arranging equipment within the suite, it is important to focus on minimizing soft piping or
workflow crossovers by carefully considering equipment arrangement to allow for liquid transport connections and provide clear pathways for staff access. It is important for the design team to seek input from equipment vendors offering enterprise solutions in addition to process engineers. Designers should also consider equipment move-in and placement that minimizes the transfer of products between upstream and downstream processes, eliminates added airlocks and streamlines circulation, resulting in a highly efficient layout.
Ergonomics and Human Safety
The unique working environment within pharmaceutical research and manufacturing facilities, where researchers and manufacturing staff often perform tasks in full-body protective gear, exacerbates discomfort and toll on the body and can lead to an increased rate of musculoskeletal disorders (MSD) among staff. Although lifting and moving products in a warehouse is a job responsibility with its own safety risks, an underestimated setting for workplace injuries can be in a laboratory, performing routine tasks. Most MSDs in the industry are related to posture. The pharmaceutical industry uses a lot of specialized equipment, and many production and lab staff suffer from upper body pain from using imaging equipment and working long hours under primary containment devices.
Designers and employers can take several steps to protect staff. The initial steps in upstream workflow activities such as cell isolation, cultivation, cell banking and culture development include manual tasks. To allow for process customization while maintaining a sterile environment, open containers are used in a higher-grade background (Grade B) alongside Class II gloveboxes-like isolators and Class II biosafety cabinet devices. Given this, using height-adjustable workstations with adequate lighting at benchtop level along with workflow adjacencies can also minimize repetitive tasks and decrease the risk of injury. Using height-adjustable biosafety cabinets (BSC) and placing BSC (Class II A2) on height-adjustable tables can also add ergonomic comfort.
Casework solutions include adaptable SEFA Class 8 mobile workstations with supporting frames for overhead storage. They can also accommodate utility services and electrical circuits using quick connects and twist lock connections respectively. These human-centered solutions offer flexibility in rearranging furniture as program requirements change, and height-adjustability reduces the chance of musculoskeletal injuries, promoting staff wellness.
Collaboration and Communication Spaces: Fostering Community and Comfort
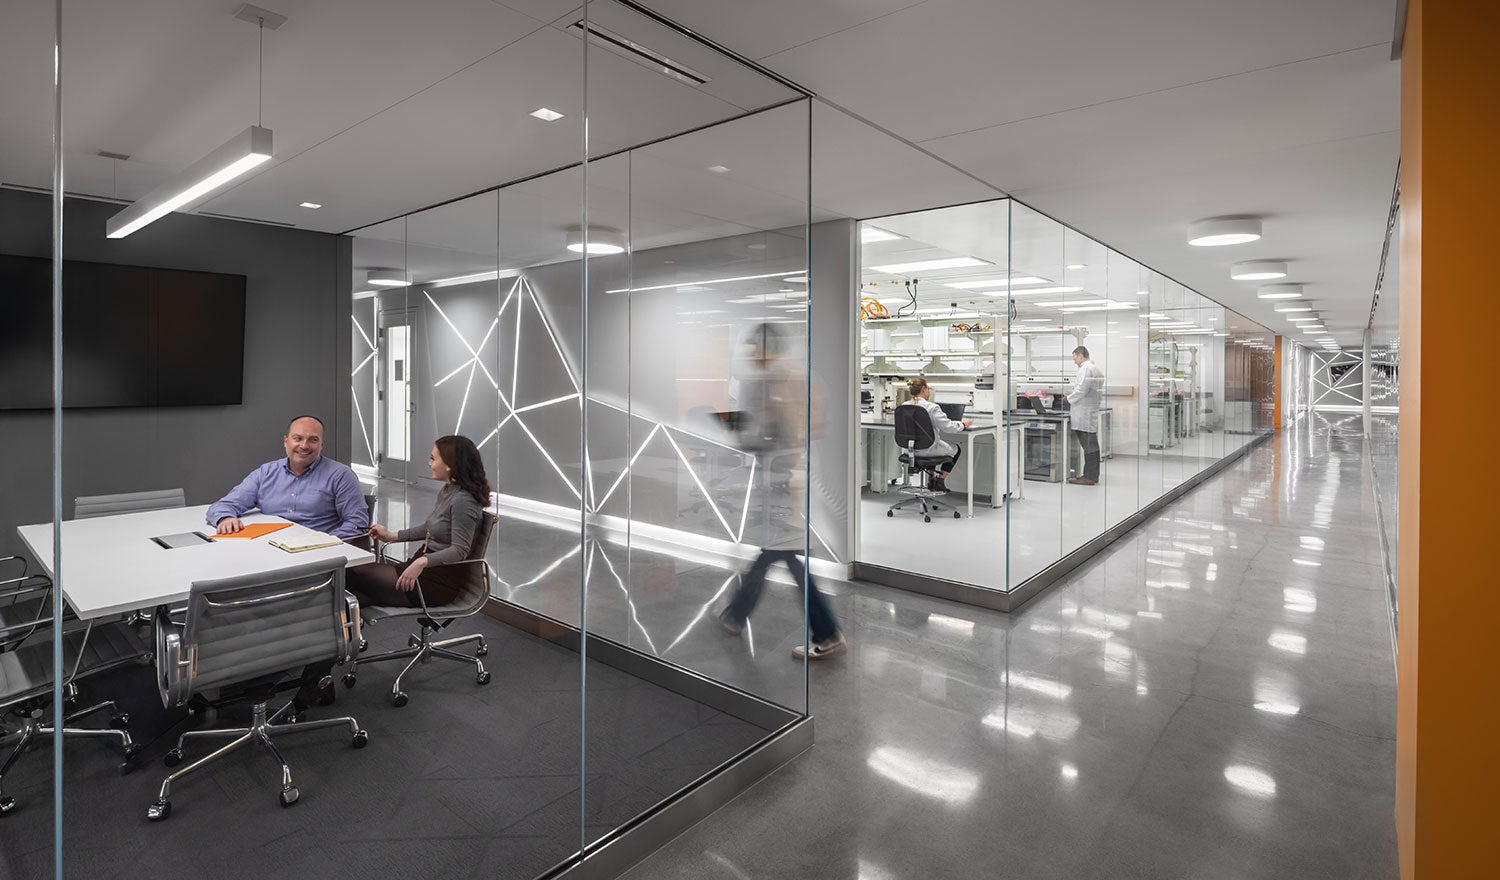
Collaborative zones within the lab environment are designed to foster interdisciplinary interactions between staff, researchers and clinicians which build community, support innovation and promote cross functional teamwork. They also have a positive psychological effect on staff. Natural daylight, color selection and technology can be deployed to enhance these zones. Circulation elements can also serve this function if they are designed with these elements in mind. Placement of such zones within and outside the labyrinth of circulation for GMP production is key to creating a sense of community.
From facility planning and design to technology, and from workflows to human comfort, creating biomanufacturing laboratories that are prepared for increasing development of biologics and designing with inherent flexibility to prepare for future changes to production will establish resiliency in the typology and improve the workplace environment for staff.


