
Hangar One Rehabilitation

Hangar One Rehabilitation
Reframing an Icon
Measuring more than 1,100 feet long and 300 feet wide, and rising nearly 200 feet tall, Hangar One is one of the largest freestanding metal structures in the world and an enduring icon listed in National Register of Historic Places. When the building was decommissioned in 1994 and transferred to the NASA Ames Research Center, contaminants were revealed, requiring Hangar One to be stripped down to its steel skeleton. By 2018, concrete floors had been worn down, patched and partially replaced in sections with both concrete and asphalt. Yet, there were still glimpses of Hangar One’s architectural history, such as the remnants of the railroad tracks and tie-downs used to move and secure the 1930s airship USS Macon.
Our HDR team partnered with general contractor McCarthy Building Companies to take on a unique architectural challenge — creating a modern, high-performing building within the constraints of this historic structure.
Rebuilding for Performance and Longevity
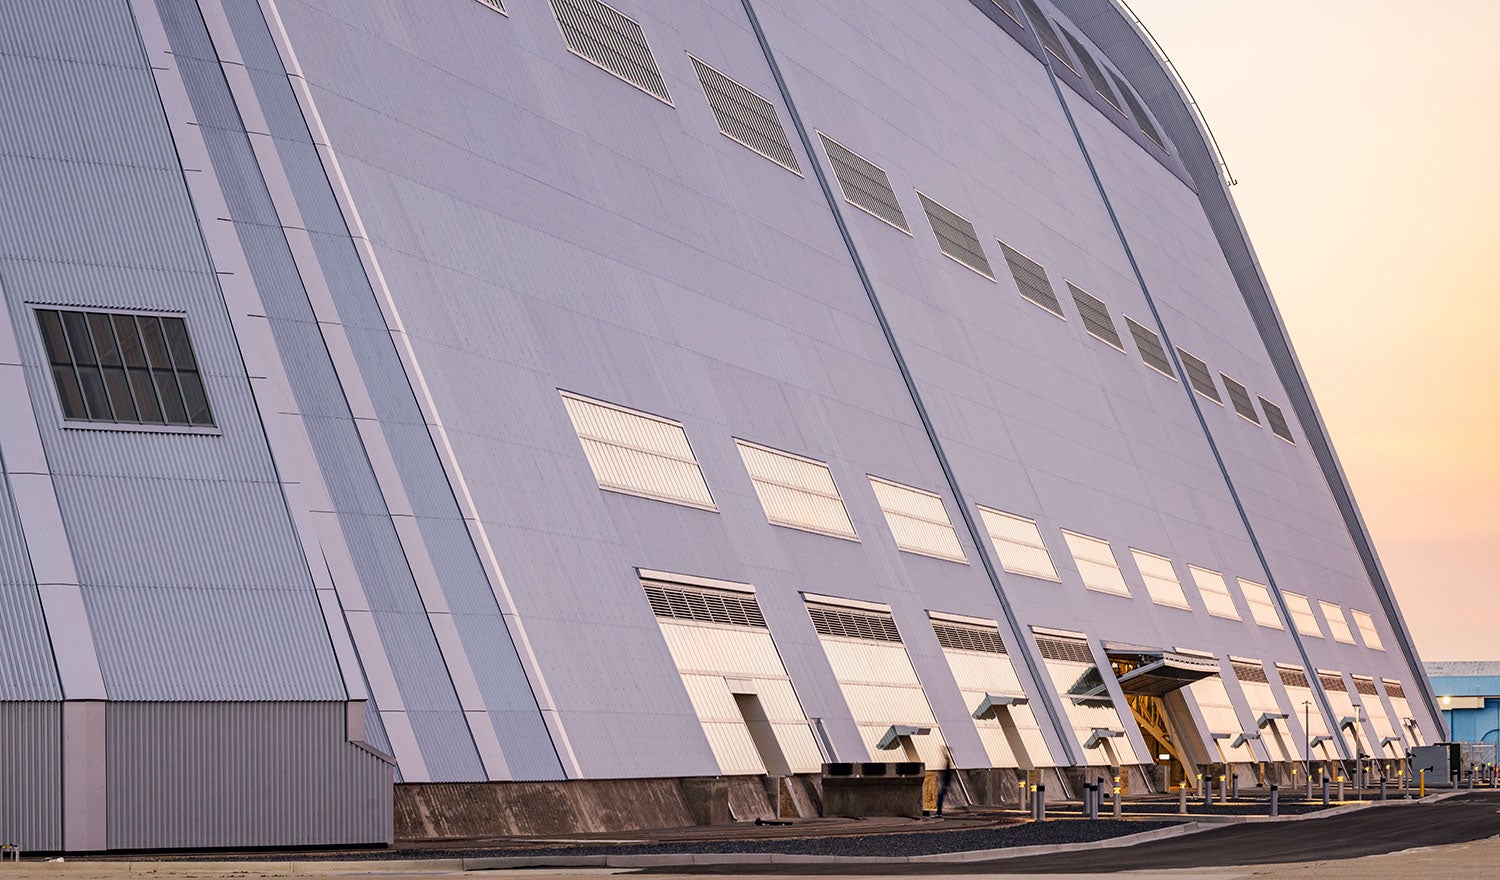
The Hangar One design called for modernization that improved upon the deficiencies that come with a nearly century-old building. This began with upgrades to the building envelope and structure, including new cladding, membrane roofing and windows to deliver modern levels of weather protection and thermal comfort. Electrical, mechanical and plumbing infrastructure were also replaced, while a passive ventilation system and roof insulation were introduced to improve efficiency.
To preserve the historic structure, custom attachment systems were integrated into these new façade elements without penetrating the existing steel frame. This adaptive reuse strategy had dual advantages: retaining the building’s history, all while significantly reducing material use and avoiding the impacts of full replacement.
Key design features include:
- High-performance enclosure upgrades that enhance thermal efficiency while preserving historic proportions
- Strategic restoration of key structural and architectural elements, including the slab, stem walls and clamshell doors
- Model-informed passive ventilation design that reduces energy and material use
- A redesigned ridge vent that improves natural ventilation by controlling airflow and bringing in fresh air
- Base-integrated louvers designed to maximize stack-driven ventilation
Looking to the Future
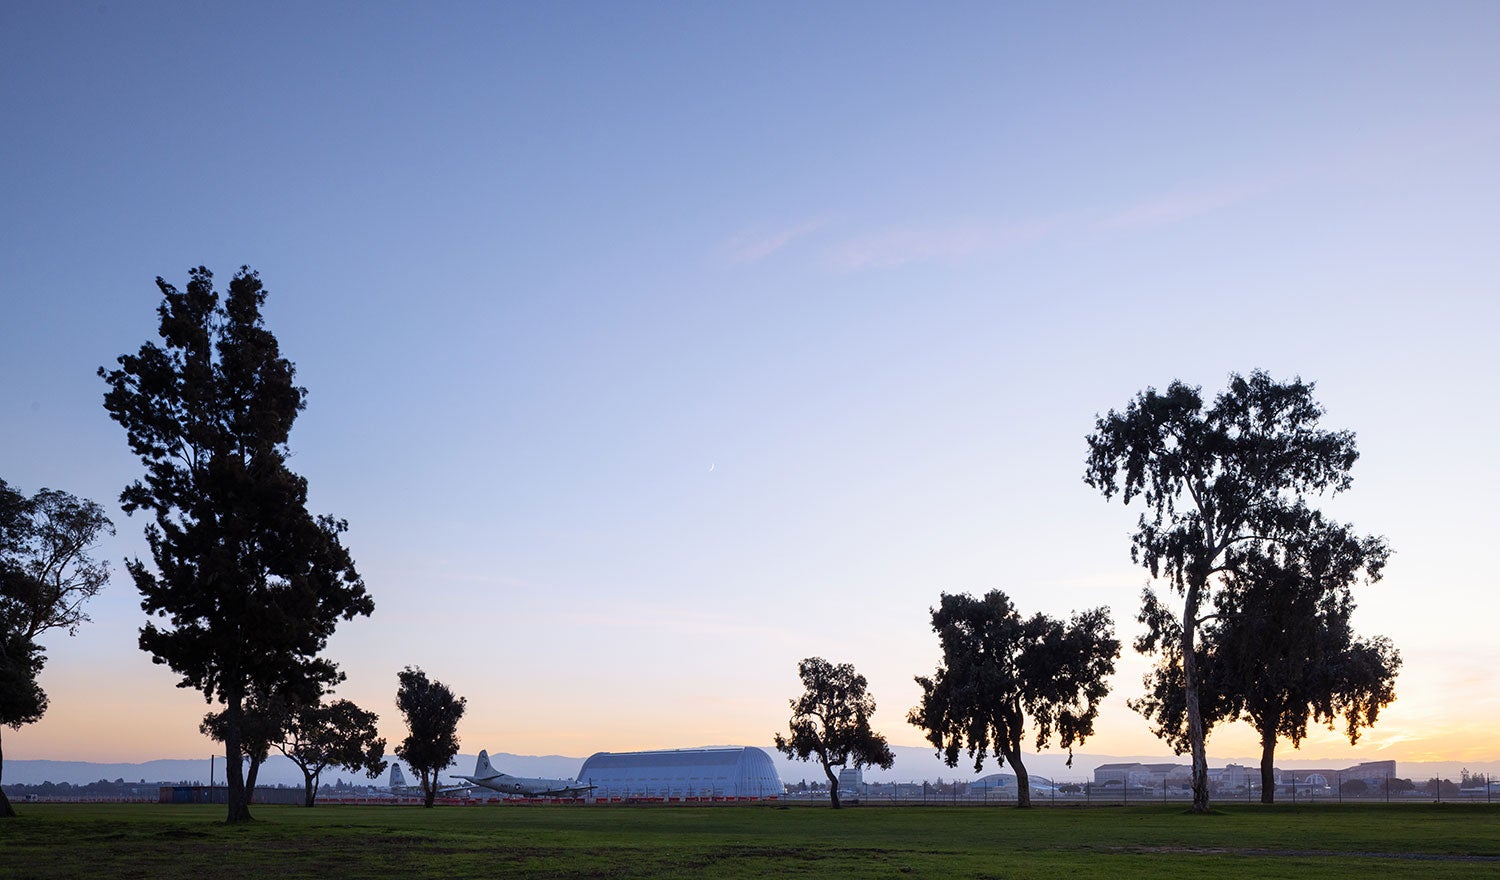
The Hangar One rehabilitation represents a new chapter for one of the San Francisco Bay Area’s most recognizable structures. By balancing technical complexity with adaptive reuse, HDR has transformed a historic landmark into a viable asset for the future — extending its usefulness and relevance for decades to come.


