
Riverside Smithfield Hospital Campus

Riverside Smithfield Hospital Campus
Expanding Access to Care Across Western Tidewater
Riverside Smithfield Hospital and the Jamison-Longford Medical Office Building provide a healthcare destination for residents of the Western Tidewater region of Virginia, where waterways and limited bridge crossings can significantly extend travel times to care, making it a federally designated medically underserved region.
Working in partnership with Riverside Health System, HDR assembled a multidisciplinary team that helped secure approval for a 50-bed acute care hospital while creating a long-term vision for an expandable comprehensive healthcare campus. Together, the hospital and medical office building strengthen access to emergency, inpatient, outpatient and specialty services while supporting Riverside’s commitment to delivering high-quality care closer to home.
Designing For People, Efficiency and Future Growth
The three-story hospital is organized around a modular planning framework that supports operational efficiency and future adaptability. Repetitive planning modules created opportunities for prefabrication and streamlined construction. Planning of the building and site were intentionally designed to allow for future expansion as community needs grow, so the entire campus can accommodate additional services and increased patient volumes over time.
Immediately adjacent to the hospital, the Jamison Longford Medical Office Building extends the continuum of care by housing specialty physician offices, physical therapy and outpatient care. Together, the facilities create an integrated healthcare ecosystem that promotes coordination of care and provides patients with convenient access to multiple services.
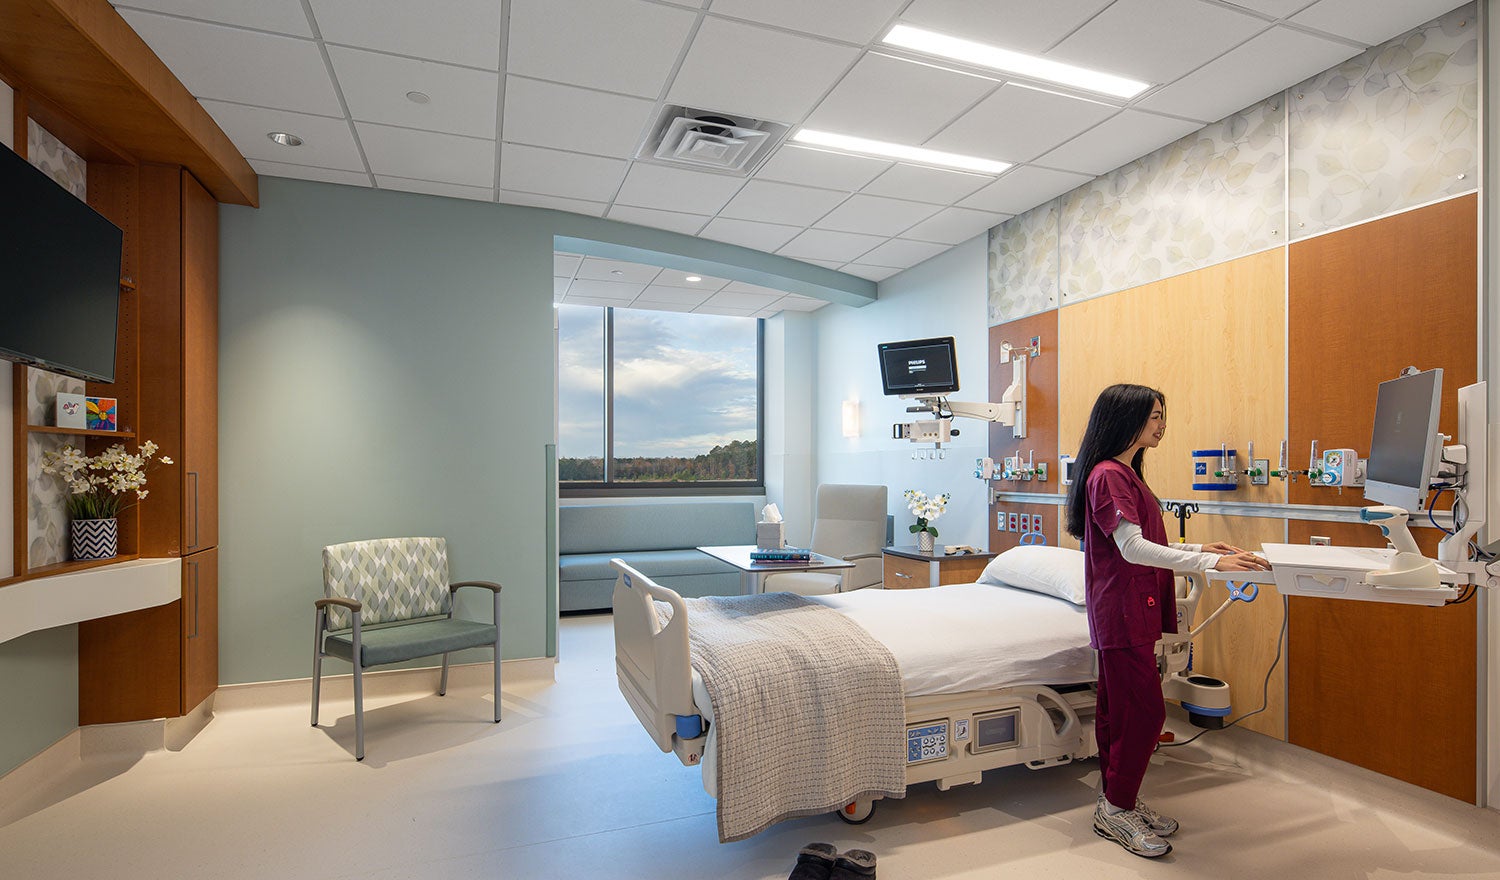
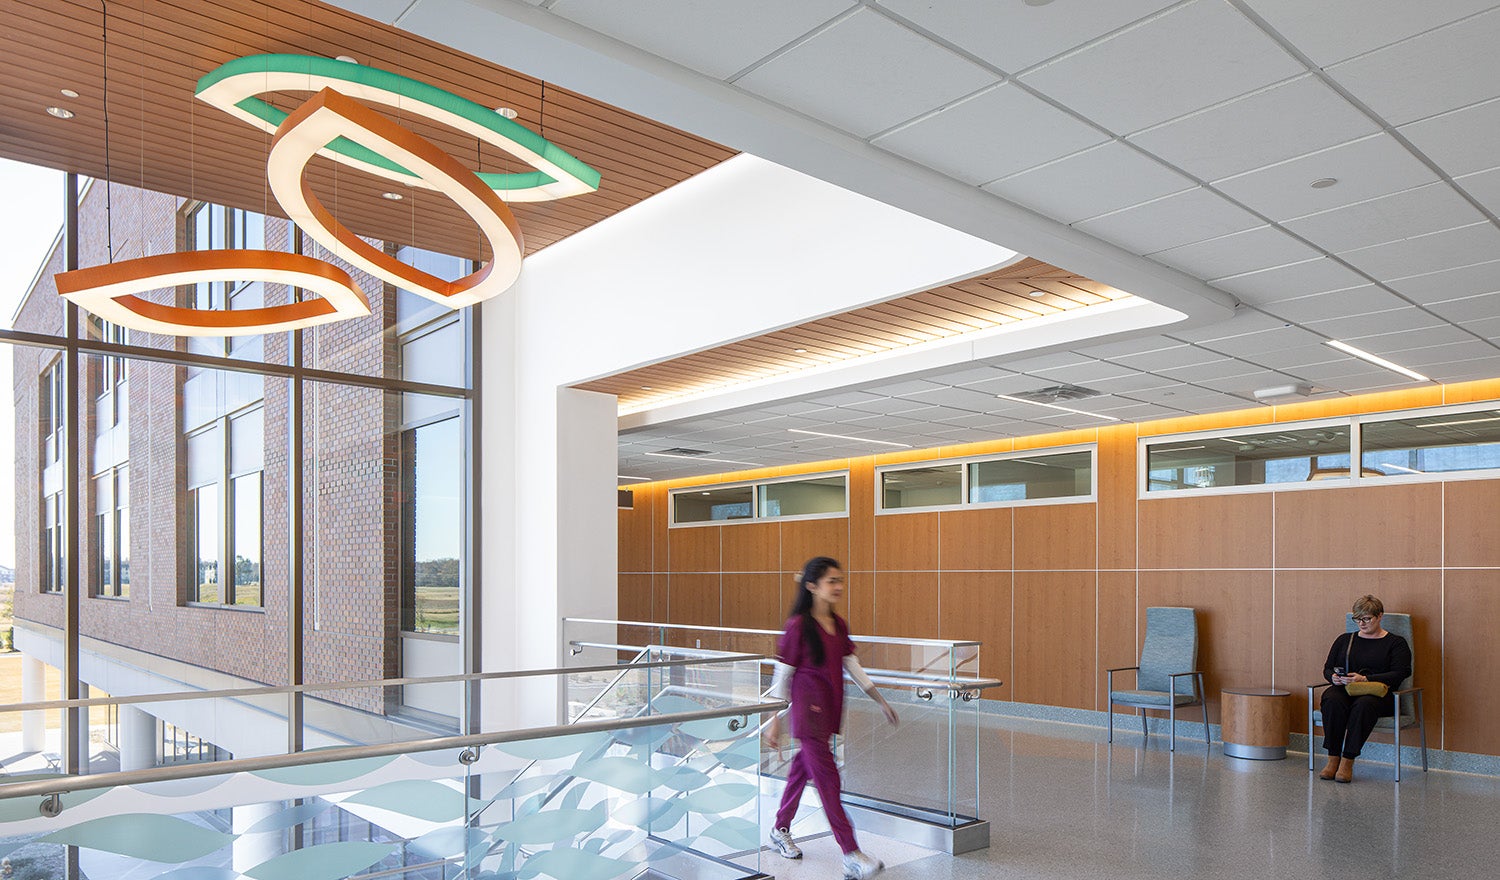
The campus reflects Riverside Health System’s commitment improving the patient experience through design. The interior design reinforces community connection by drawing inspiration from regional waterways, agriculture and history. At the knuckle of the building, a lantern element was introduced as a visible marker and welcoming beacon signaling arrival, aiding orientation and establishing the hospital as a civic presence within the community.
Collaboration with Isle of Wight County Museum curators led to museum‑quality displays in the concourse, complemented by community art, local photography and agricultural graphics that support wayfinding and humanize the clinical environment. Durable, low-maintenance finishes paired with warm, approachable aesthetics balance operational demands with comfort and dignity. These strategies result in a resilient, adaptable healthcare facility that meets immediate needs, anticipates future growth and reflects the values of the community it serves.
Key Design Features:
- Immersive Design Event process resulting in a design that balances efficiency, flexibility, and patient experience.
- Brick and precast concrete accents draws from the character of the surrounding area, creating harmony with the regional context.
- Landscape design further reinforces a sense of place through native plantings, pedestrian connections, carefully planned outdoor gathering areas and respite zones.
Building a Lasting Community Resource
More than a hospital, the Riverside Smithfield Hospital Campus represents a long-term investment in the health and well-being of Western Tidewater. By shortening travel times to emergency and specialty care, improving healthcare access for underserved communities and creating a flexible framework for future expansion, the campus establishes a sustainable model for community healthcare delivery. The result is a healthcare destination designed to meet the needs of today’s residents and generations to come.


