
Barbours Cut Container Terminal Maintenance Facility

Barbours Cut Container Terminal Maintenance Facility
Designing the Facility of the Future for Port Houston
Port Houston’s Barbours Cut Container Terminal (BCT) faced a growing need for an updated maintenance facility. HDR’s team, which had previously worked with Port Houston to develop a site plan, designed the new 94,000-square-foot facility, which was completed in early 2025.
As the lead architect and designer for the project, we provided both the architectural and interior design. We also provided the structural, civil, mechanical, electrical and plumbing engineering design, industrial equipment design, communications and security design, fire and life safety design and fueling systems design.
The new BCT Maintenance Complex consolidates existing outdated facilities and provides updated modern maintenance areas and facilities to support the diverse and unique fleet of vehicles and specialized cargo handling equipment and wharf cranes. The location of the maintenance complex along the waterfront at the port allows the cargo handling and staging areas for containers to be expanded, increasing capacity and efficiency at the terminal.
Design Elements
The facility aesthetic and building orientation were important to Port Houston as the facility sits on a key position at the historic City of Morgan’s Point and is highly visible from the Houston Ship Channel. HDR designers embraced this and brought both clean design aesthetic and materials together into a highly functional design. The facility has dedicated space for the vehicles and equipment used by the Port to support terminal operations and bays, shops, and material storage for maintenance needs of those vehicles and other elements of the terminal – such as the rubber-tired gantry cranes, wharf cranes and spreaders. There are also vehicle and equipment wash and fueling facilities, and a specialized covered maintenance area to support maintenance on the high mast “pencil” forklifts. This area is covered by a 35-foot-high canopy and has the same functionality as the shops inside the building.
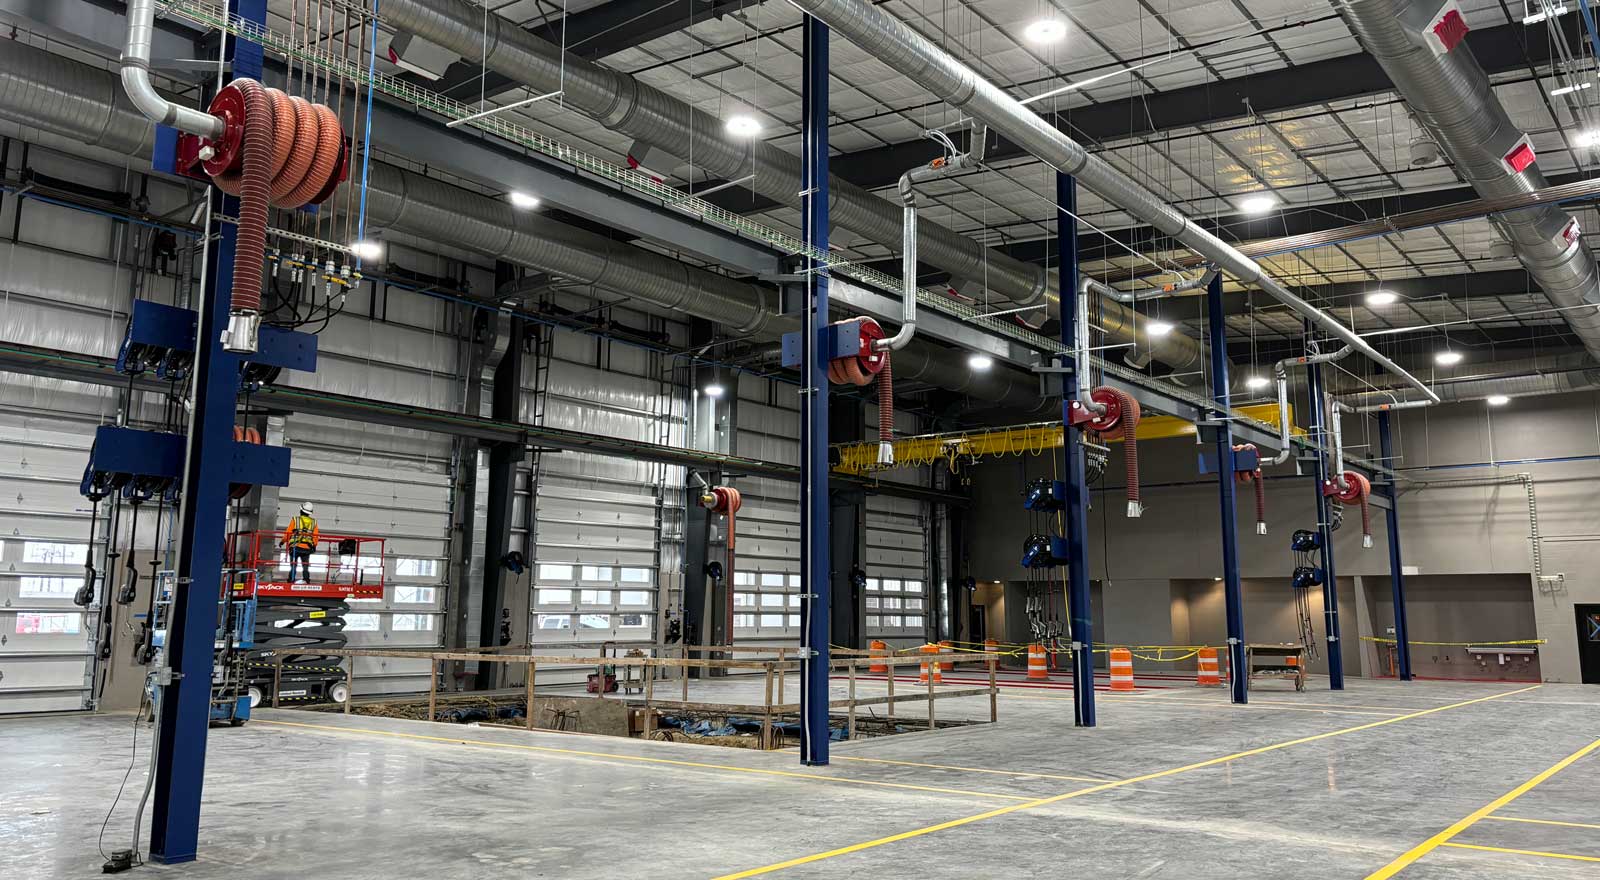
Our design team was committed to including sustainable and resilient features in the designs. The team designed the facility as comprised of multiple PEMB structures, merged into a cohesive complex, with systems and features that provide hurricane resistance to winds exceeding 110 MPH. Building finishes and materials were selected to resist the damaging effects of the coastal environment, while requiring limited maintenance by Port staff. Our designs included natural light elements, LED lighting systems, recycled building materials, and reused much of the existing paving and utility infrastructure on the site to reduce costs and impacts on the waste stream during construction. Site security fencing, gates and a new guard house (with an included restroom, entry/exit canopies and special security systems) were also included in our design efforts.
The design incorporates space for a future administration building, with a plan for utilities and parking when that building is complete. The administration building is part of an overall plan for the area, which HDR also helped create.


