
I-376 Commercial Street Bridge Replacement

I-376 Commercial Street Bridge Replacement
Using Accelerated Bridge Construction to Replace a Historic Bridge on Alignment
- Historic bridge rehabilitation assessment that determined need for bridge replacement
- Extensive alternatives analysis that led to slide-in bridge construction method
- National bridge team developed and reviewed six design concepts to select community-supported arched delta bridge frame — a unique solution that is practical to slide
The I-376 Commercial Street Bridge — passing over Nine Mile Run, Frick Park and Commercial Street in Pittsburgh — carries 100,000 vehicles daily, but continuous maintenance of the original more-than-70-year-old structure became costly. The bridge’s deteriorating condition also restricted permit loads on this major route. Replacing the bridge with one that accommodates larger load vehicles and maintains reliability for commuters has been a priority for the Pennsylvania Department of Transportation (PennDOT).
HDR has played a major role in the $95 million bridge replacement project, serving as the engineer of record for PennDOT District 11. Starting in 2019, we provided early review of the original bridge’s historic nature to help PennDOT select a replacement option that enhances reliability and safety while maintaining the aesthetic of the historic bridge. In addition to the alternatives analysis, we provided preliminary engineering and final design for one of the largest slide-in projects in the country while also providing support during construction.
Careful Alternatives Analysis
Because of the bridge’s historical significance to the area, a rehabilitation and historic bridge assessment was conducted by our team at the onset of the project. It concluded that any major restoration of the original structure to meet the project's purpose and need would compromise its historical nature.
During the alternatives analysis, our team evaluated two bridge construction methods: conventional staged and slide-in construction. Staged construction would have required building the bridge in partial widths, requiring years of traffic shifts during bridge development.
The project team tapped into HDR’s diverse group of national bridge engineering and architecture professionals to develop six bridge design options that would align with both construction methods, including:
- Steel arch
- Concrete arch
- Haunch steel plate girder
- Steel tied arch
- Haunch steel plate girder
- Arched steel delta frame
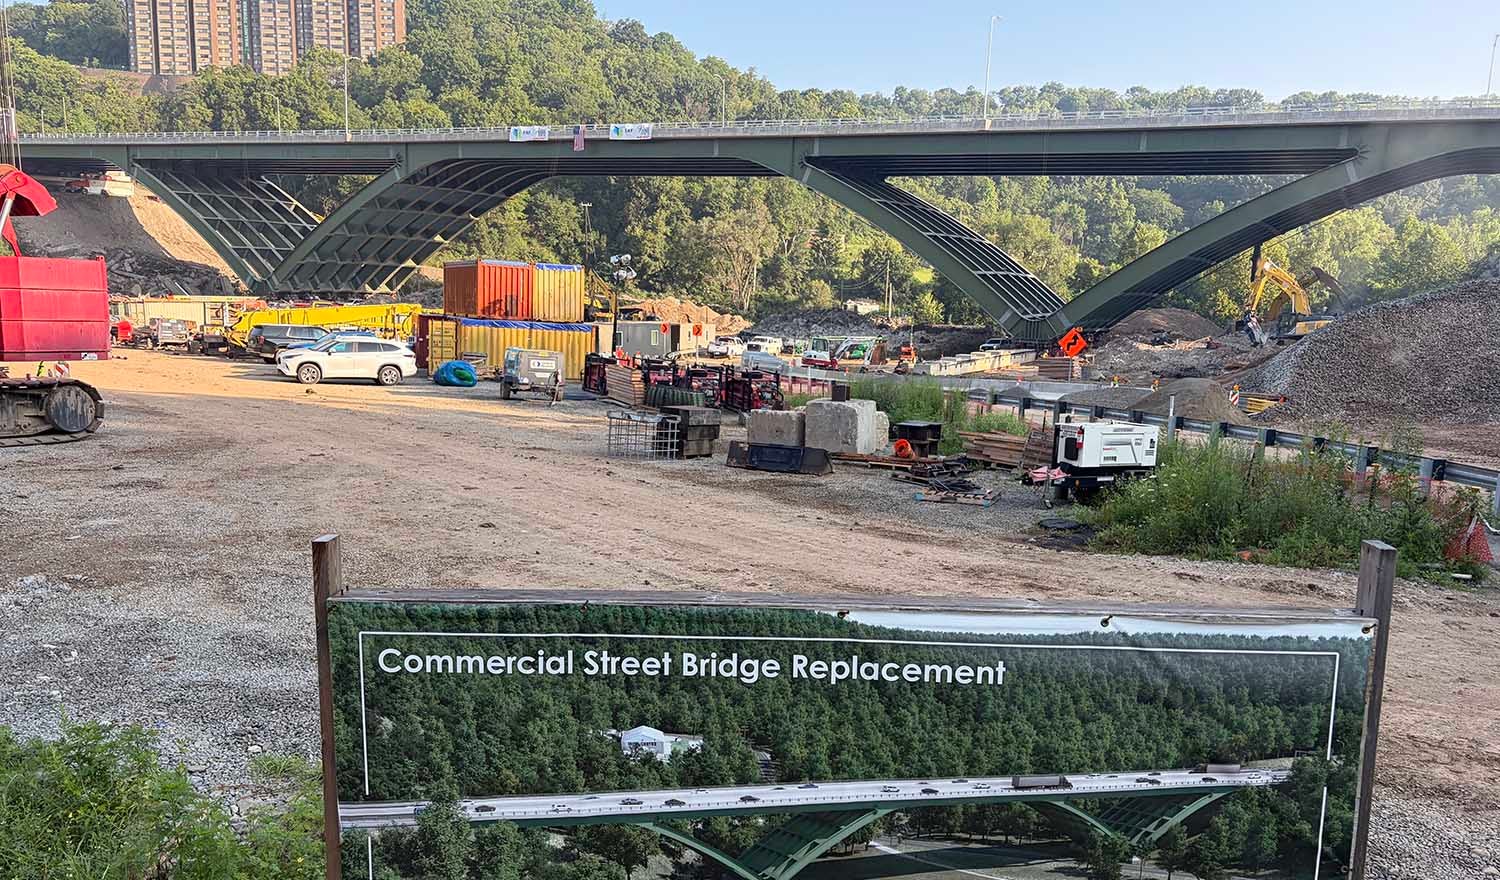
Slide-in construction was ultimately chosen as the preferred method due to reduced impact on interstate traffic and reduced risk to construction personnel from drivers. An assessment of monthly traffic volumes determined that a mid-summer closure would impact fewer users.
Community input gathered during stakeholder and public coordination meetings led by our team revealed the desire to maintain the open arch appearance of the current bridge. Furthermore, typical arch bridges produce large thrust forces at the ends of the arch, preventing slide-in construction.
With these considerations, the arched delta frame design was chosen to adhere to public preference without the thrust of a typical arch, making slide-in construction practical. HDR also developed temporary foundation and slide concepts to help with project bidding.
Our collaboration resulted in a final design that will improve the driver experience. The new bridge’s open rail design offers views of the landscape and park below and wider shoulders to accommodate stalled traffic and reduce the impact of routine maintenance on traffic. The structure will be waterproofed and deck beam joints triple-protected to reduce future deterioration from road salt.
The bridge, just over 825 feet long, crosses Commercial Street as well as a heavily used public park with a walking trail and stream. With these constraints, the arched delta frame sits on just two piers, helping it fit into the relatively congested area. In preparation for the bridge’s final location, new foundations were built under the original bridge. These abutments and piers were constructed ahead of the road closure to avoid impacting traffic. The foundations were then carefully protected during the explosive demolition and removal of the original bridge.
Innovative Accelerated Construction
Based on our design for PennDOT, the new bridge was constructed on temporary foundations south of the existing bridge. The delta frames were custom fabricated in Wisconsin, shipped in sections to Pittsburgh and then assembled on site. After the new bridge was assembled, a short test slide was completed per project requirements to confirm that the moving process would work as anticipated.
During a planned closure of the interstate in July 2026, the original bridge was removed using a combination of conventional and explosive demolition techniques. Then the new bridge was raised about 10 inches and laterally slid 102 feet into place using hydraulic jacks and a skidding system. The slide took two days and included careful monitoring of all movements to verify no relative displacement limits were exceeded. The bridge was then lowered onto the new substructure and permanently secured.
The bridge deck surface will be connected to the existing roadway with precast concrete pieces and high early strength concrete to accelerate construction of the approach structures and reopen the interstate. After opening to traffic, final work on finishes and landscaping will be completed in the coming months.


